

3636 N Merrimac Cir, Stockton, CA, 95219
About This Home
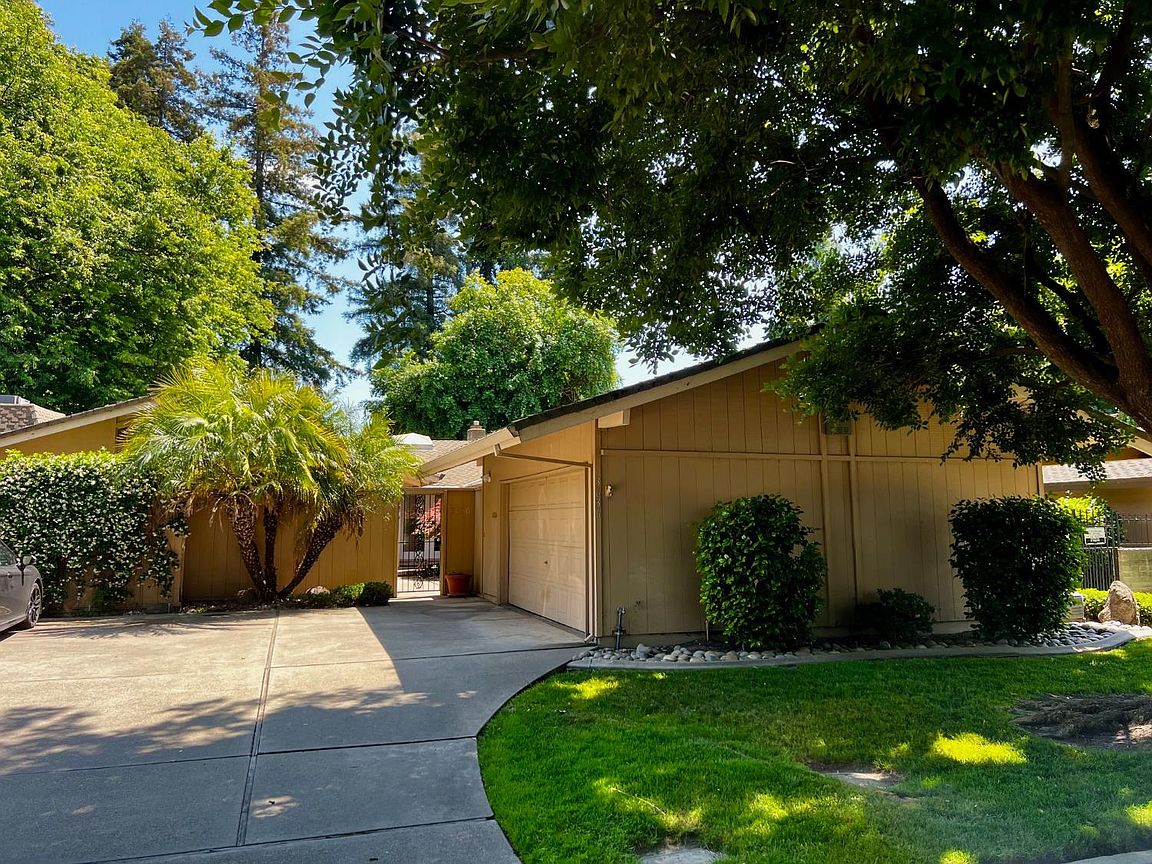
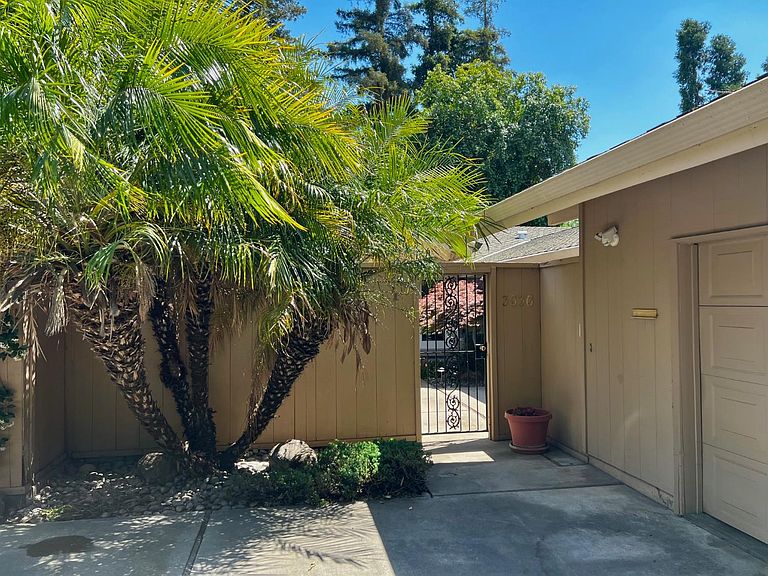
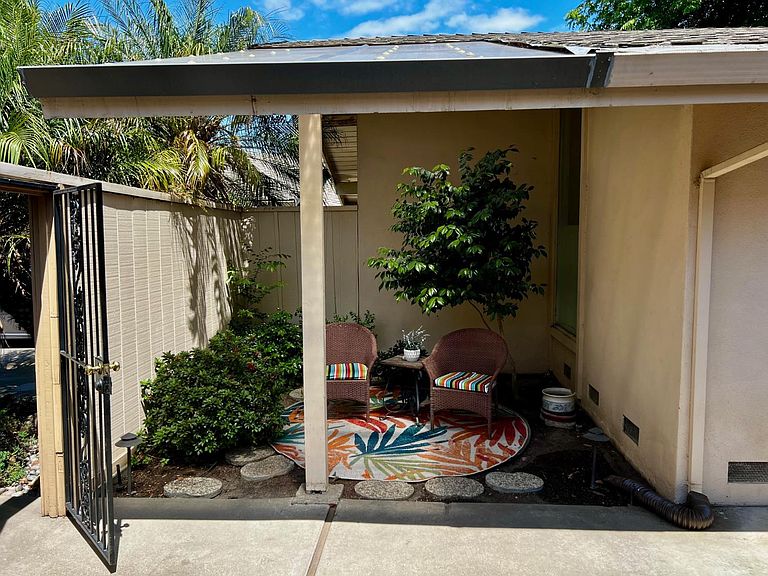
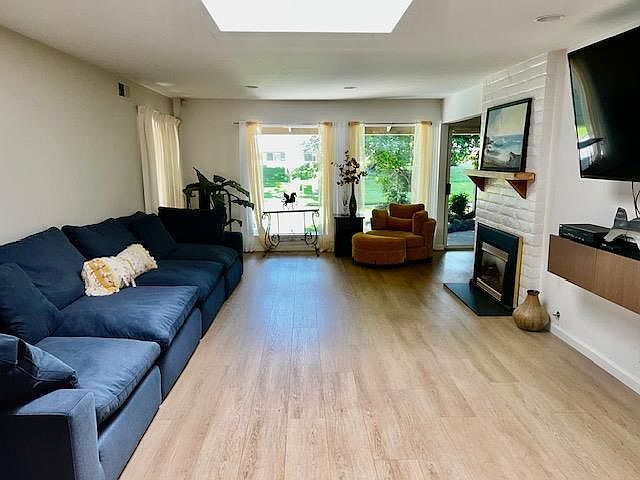
Popular Merrimac Greens home in Lincoln Village West. Light and bright surrounded by nature with the landscaped courtyard entry and backyard greenbelt. This home has new luxury vinyl flooring and a remodeled kitchen with extra large walk-in pantry. With 3 bedrooms and 2 full baths, the floor plan allows for privacy for the primary on the opposite side of the home with a view of the courtyard. Second bedroom has a vaulted ceiling and its own view of the courtyard. So many windows and sliders as well as a large skylight in the living room, making this home feel bright and cheerful. Upgrades include in 2020 a new water heater, 2019 new heating A/C and duct work, and in 2025 a fully remodeled kitchen with new appliances. Backyard is plumbed for a gas BBQ, has views of the greenbelt, and a small garden area. The community beach club is an extra perk that offers BBQ and picnic areas, pool, basketball and volleyball courts and so much more!
Getting Around
 Car-Dependent
 Minimal Transit
 Bikeable
Schools
Construction
Condition
- Year built: 1968
Materials
- Foundation: Raised
- Roof: Composition
- Construction materials: Stucco,Frame,Wood,Wood Siding
Type & Style
- Home type: SingleFamily
- Property subType: Single Family Residence
Interior
Appliances
- Appliances included: Free-Standing Refrigerator,Built-In Gas Oven,Built-In Gas Range,Dishwasher,Disposal
- Laundry features: Laundry Closet,Electric Dryer Hookup
Bedrooms & Bathrooms
- Bedrooms: 3
- Bathrooms: 2
- Full bathrooms: 2
Dining Room
- Features: Formal Area
Features
- Central Vac Plumbed
- Flooring: Carpet,Tile,Luxury Vinyl Plank
- Number of fireplaces: 1
- Fireplace features: Family Room
- Fireplace: Yes
Heating & Cooling
- Heating features: Central,Fireplace Insert
- Cooling features: Ceiling Fan(s),Central Air
Interior Area
- Total interior livable area: 1,689 sqft
Kitchen
- Features: Pantry Closet,Quartz Counter
Master Bathroom
- Features: Closet,Shower Stall(s),Low-Flow Toilet(s),Tile
Master Bedroom
- Features: Outside Access
Property
Accessibility
- Accessibility features: Grab Bars
Details
- Attached to another structure: Yes
- Zoning description: RES
- Special condition: Standard,Other
Features
- Private pool: Yes
- Pool features: Membership Fee
- Exterior features: Covered Courtyard,Uncovered Courtyard
- Fencing: See Remarks
Lot
- Lot size: 4,795 sqft
- Features: Auto Sprinkler F&R,Curb(s)/Gutter(s),Greenbelt,Street Lights,Low Maintenance
Parking
- Total spaces: 2
- Parking features: Attached,Garage Door Opener,Garage Faces Side,Shared Driveway
- Has garage: Yes
- Attached garage spaces: 2
- Covered spaces: 2
- Has uncovered spaces: Yes
Climate Risk is Financial Risk
Every home has a financial story beyond the listing price. Below, you’ll see the climate risks that could affect this property — and in Bills & Affordability, how those risks may influence repairs, insurance, utilities, and long-term value.
Biggest Threats for This Home
- Earthquake

- Heat Wave

How This Home’s Risks Compare
FEMA Declared Disasters in San Joaquin County and California
Understanding the Costs
Financial advisors generally recommend spending no more than 30% of your gross household income on housing costs. In practice, many households stretch to 35% or beyond — especially in high-cost markets.
Estimated Costs Today
| Monthly | Annual | |
|---|---|---|
| Mortgage | $2,399 | $28,788 |
| Home Insurance * | $147 | $1,764 |
| Property Taxes | $312 | $3,744 |
| Electricity | $398 | $4,786 |
| Total | $3,256 | $39,072 |
Income You'd Need if You Spent...
California FAIR Plan Programs

How Costs Could Change Over Time
Climate risk is quickly impacting all of the major home ownership costs. Adjust the growth rates and percentage of income spent on housing below to see how your housing costs could change over the next 10 years — and what income you'd need to keep up.
Comparing Against the Market
Price Per Sq Ft
vs Other Active Listings
Avg $/sqft
vs Homes Sold Last Month
Median $/sqft
Current Market Trends
Median Price Per Square Foot
The median price per square foot of homes sold in this area each month. Compare this to this listing's price per square foot to gauge whether the home is priced in line with recent sales.
Historicals for This Listing
Zestimate History ($/sqft)
Price History
| Date | Event | Price |
|---|---|---|
| 2026-05-12 | Price change | $489,000 |
| 2026-05-07 | Listed for sale | $495,000 |
| 2024-04-19 | Sold | $429,500 |
| 2024-03-21 | Pending sale | $429,500 |
| 2024-03-14 | Price change | $429,500 |
| 2024-03-04 | Listed for sale | $439,500 |
| 2024-02-20 | Pending sale | $439,500 |
| 2024-02-13 | Price change | $439,500 |
| 2024-02-04 | Price change | $444,500 |
| 2024-01-24 | Price change | $449,000 |
| 2024-01-02 | Price change | $455,000 |
| 2023-11-28 | Price change | $460,000 |
| 2023-11-11 | Listed for sale | $475,000 |
 View on Zillow