



181 S Ave Se, Atlanta, GA, 30315
About This Home
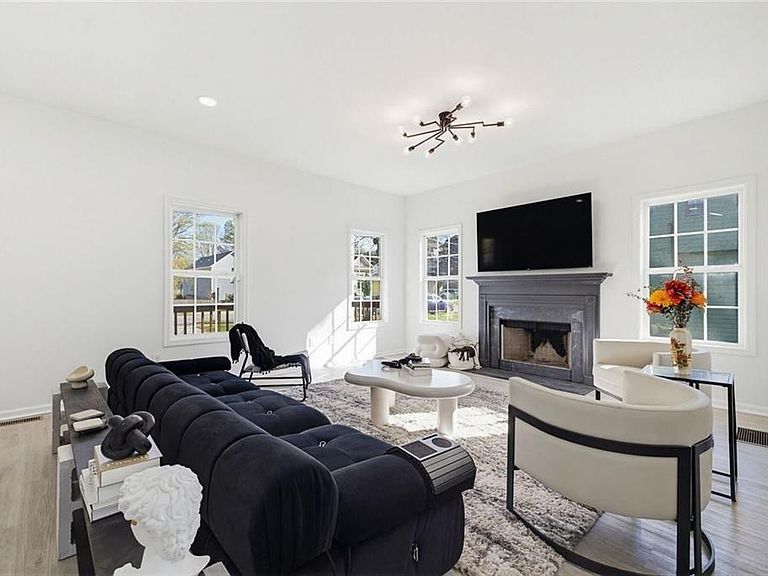
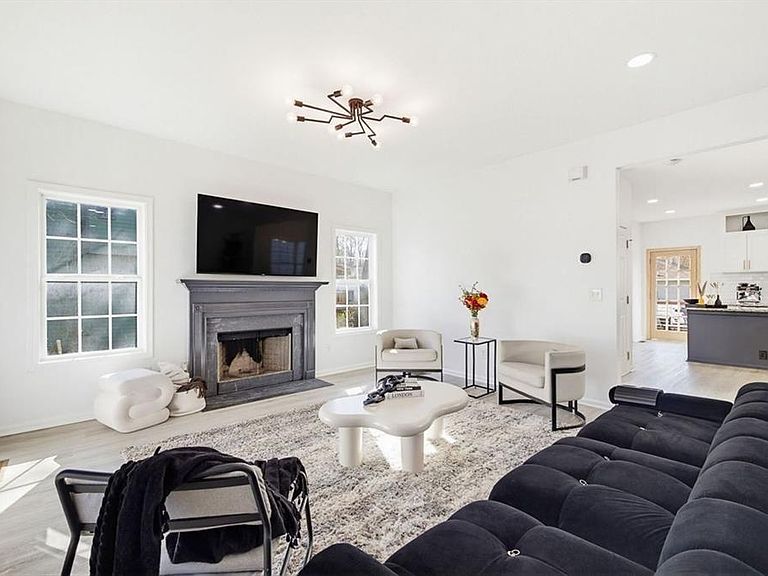
Seller says, “Let’s make a deal!” Priced at a significant discount and ready for its next owner, this custom-built Summerhill home represents an exceptional value in one of Atlanta’s most sought-after and rapidly growing neighborhoods. Qualified buyers may also receive up to $10,000 in assistance through preferred lender Ameris Bank. Opportunities like this do not come along often, schedule your showing and take advantage before it is gone! This is a fantastic opportunity to own a Southern-style gem in highly sought-after Summerhill, seamlessly blending timeless curb appeal with modern, everyday livability. From the moment you arrive, the double front porches create a welcoming first impression, offering classic rocking-chair spaces that set the tone for relaxed outdoor living. Step inside to a bright, airy layout filled with natural light and thoughtfully designed living spaces. The heart of the home is the chef's kitchen and adjoining fireside family room which is an ideal setup for both entertaining and everyday living. The kitchen features granite countertops, ample custom cabinetry, stainless steel appliances, and a generous island with seating that flows effortlessly into the dining and living areas. The family room is anchored by a true wood-burning fireplace and filled with natural light. The main level also includes a powder room, pantry space, and a separate laundry room for added functionality. Upstairs, the primary suite offers a tray ceiling, walk-in closet, and private outdoor deck that is perfect for extending your living space outdoors. The en suite bath features dual vanities and a large walk-in shower with frameless glass. Two additional guest bedrooms and a full bathroom complete the upper level. A standout feature of the home is the fully finished terrace level, offering incredible flexibility. Complete with a bedroom, full bathroom, living area, and kitchenette, this space is ideal for a guest suite, home office, gym, media room, or potential income-producing setup with its own private exterior access. Additional highlights include freshly painted interiors, updated lighting, renovated kitchen and bathrooms, a newer water heater, and well-appointed finishes throughout. Enjoy the outdoors on the back deck overlooking the generous backyard and side yard, offering plenty of space for entertaining, pets, or play. Located in one of Atlanta's most vibrant and growing communities, Summerhill offers parks, greenspace, playgrounds, and is just moments from popular restaurants, shopping, Publix, and convenient access to I-75/85. This home delivers the perfect blend of Southern charm, modern updates, and versatile living making it an exceptional opportunity in one of Atlanta's most dynamic neighborhoods.
Getting Around
 Somewhat Walkable
 Some Transit
 Bikeable
Schools
Construction
Condition
- Property condition: Resale
- Year built: 2008
Materials
- Foundation: Concrete Perimeter
- Roof: Composition
- Construction materials: Concrete,Other
Type & Style
- Home type: SingleFamily
- Architectural style: Traditional
- Property subType: Single Family Residence,Residential
Interior
Appliances
- Appliances included: Dishwasher,Disposal,Microwave,Refrigerator,Electric Water Heater
- Laundry features: Laundry Closet
Basement
- Has basement: Yes
- Basement: Full,Daylight,Exterior Entry,Finished,Interior Entry
Bedroom
- Features: Split Bedroom Plan, Other
Bedrooms & Bathrooms
- Bedrooms: 4
- Bathrooms: 4
- Full bathrooms: 3
- 1/2 bathrooms: 1
Dining Room
- Features: Open Concept
Features
- Walk-In Closet(s)
- Window features: Double Pane Windows
- Flooring: Carpet,Tile,Vinyl
- Number of fireplaces: 1
- Fireplace features: Family Room
- Fireplace: Yes
- Finished area below ground: 828
- Finished area above ground: 1,668
- Common walls with other units/homes: No Common Walls
Heating & Cooling
- Heating features: Forced Air,Natural Gas
- Cooling features: Central Air
Interior Area
- Total structure area: 2,496
- Total interior livable area: 2,496 sqft
Kitchen
- Features: Breakfast Bar, Kitchen Island, Pantry, Second Kitchen
Master Bathroom
- Features: Double Vanity, Shower Only
Master Bedroom
- Features: Split Bedroom Plan, Other
- Level: Split Bedroom Plan, Other
Property
Accessibility
- Accessibility features: None
Details
- Parcel number: 14 005400080784
- Other equipment: None
- Horse amenities: None
Features
- Levels: Two
- Stories: 2
- Pool features: None
- Patio & porch: Deck
- Exterior features: Other
- Spa features: None
- Fencing: None
- Has view: Yes
- View description: Neighborhood,City
- Waterfront features: None
- Waterbody name: None
Lot
- Lot size: 6,229 sqft
- Features: Level,Private
Parking
- Total spaces: 2
- Parking features: Kitchen Level,Parking Pad
- Has uncovered spaces: Yes
Climate Risk is Financial Risk
Every home has a financial story beyond the listing price. Below, you’ll see the climate risks that could affect this property — and in Bills & Affordability, how those risks may influence repairs, insurance, utilities, and long-term value.
Biggest Threats for This Home
- Lightning

How This Home’s Risks Compare
FEMA Declared Disasters Across Georgia Counties
Understanding the Costs
Financial advisors generally recommend spending no more than 30% of your gross household income on housing costs. In practice, many households stretch to 35% or beyond — especially in high-cost markets.
Estimated Costs Today
| Monthly | Annual | |
|---|---|---|
| Mortgage | $3,413 | $40,956 |
| Home Insurance * | $496 | $5,952 |
| Property Taxes | $500 | $6,000 |
| Electricity | $242 | $2,910 |
| Total | $4,651 | $55,812 |
Income You'd Need if You Spent...
Georgia FAIR Plan Programs



How Costs Could Change Over Time
Climate risk is quickly impacting all of the major home ownership costs. Adjust the growth rates and percentage of income spent on housing below to see how your housing costs could change over the next 10 years — and what income you'd need to keep up.
Comparing Against the Market
Price Per Sq Ft
vs Other Active Listings
Avg $/sqft
vs Homes Sold Last Month
Median $/sqft
Current Market Trends
Median Price Per Square Foot
The median price per square foot of homes sold in this area each month. Compare this to this listing's price per square foot to gauge whether the home is priced in line with recent sales.
Historicals for This Listing
Zestimate History ($/sqft)
Price History
| Date | Event | Price |
|---|---|---|
| 2026-08-18 | Price change | $668,500 |
| 2026-07-21 | Price change | $675,000 |
| 2026-07-09 | Price change | $695,000 |
| 2026-06-04 | Listed for sale | $699,000 |
| 2023-09-11 | Sold | $615,000 |
| 2018-12-21 | Sold | $300,133 |
| 2014-09-15 | Sold | $442,630 |
| 2009-01-14 | Sold | $360,000 |
| 2008-08-08 | Sold | $369,900 |
| 2007-05-23 | Sold | $207,000 |
For Sale by Agent
 View on Zillow