



1120 Agate Lane, Poncha Springs, CO, 81242
About This Home
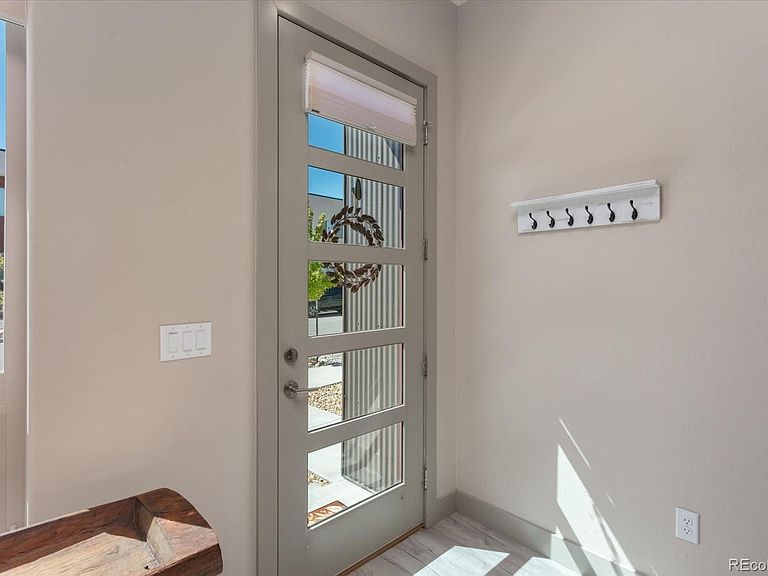
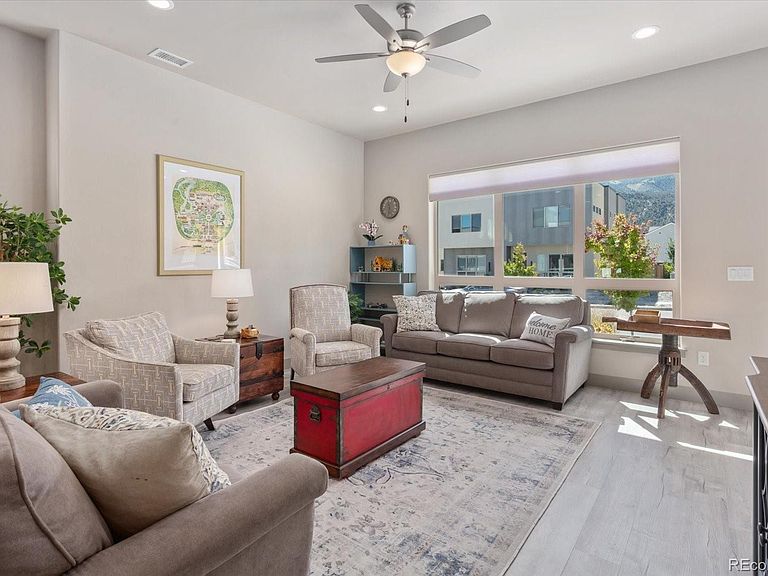
Step into this barely lived-in (2nd home) gem located in the heart of the growing and vibrant community of Poncha Springs. Designed for both comfort and convenience, this thoughtfully laid-out home features two spacious primary suites, each with mountain views and their own en suite bathroom, offering privacy and flexibility for guests. A third bedroom or main-level office provides even more functionality. Tall ceilings and abundant natural light create an airy, open feel throughout the home. The low-maintenance stucco exterior and xeriscaped yard mean you’ll spend less time on upkeep and more time enjoying the outdoors. A fully fenced backyard offers space to relax or entertain, while the detached one-stall garage with alley access and an additional parking stall provide ample parking and storage. Inside, the light-colored paint palette enhances the home's brightness and modern aesthetic. Located just one block from a park and within walking distance to a nearby gym, this home combines lifestyle and location. Poncha Springs is a gateway to adventure and one of Colorado's fastest-growing small towns, featuring amenities like a grocery store, hardware store, local pub, coffee shops, and a steakhouse. You’ll be just minutes from Monarch Ski Area, Arkansas River fishing and boating, and a vast network of mountain biking and hiking trails. This home is being offered fully furnished. Whether you're seeking a full-time residence, weekend getaway, or investment opportunity, this property offers a perfect blend of low-maintenance living and high-quality lifestyle in a truly unbeatable location. Check out the virtual tour video at book.emeraldrealestatemedia.com/1120Agate-Ln then call for an appointment!
Getting Around
 Car-Dependent
 Very Limited Transit
 Bikeable
Schools
Construction
Condition
- Year built: 2021
Materials
- Foundation: Concrete Perimeter
- Roof: Membrane
- Construction materials: Frame,Metal Siding,Stucco
Type & Style
- Home type: Townhouse
- Architectural style: Contemporary
- Property subType: Townhouse
Interior
Appliances
- Appliances included: Dishwasher,Dryer,Microwave,Oven,Refrigerator,Washer
- Laundry features: In Unit
Basement
- Basement: Crawl Space
Bathroom
- Level: Main
Bathroom
- Features: En Suite Bathroom
- Level: Upper
Bathroom
- Features: En Suite Bathroom
- Level: Upper
Bedroom
- Level: Main
Bedroom
- Features: Primary Suite
- Level: Upper
Bedroom
- Level: Upper
Bedrooms & Bathrooms
- Bedrooms: 3
- Bathrooms: 3
- Full bathrooms: 1
- 3/4 bathrooms: 2
- Main level bathrooms: 1
- Main level bedrooms: 1
Features
- Ceiling Fan(s),Granite Counters,High Ceilings,Open Floorplan,Primary Suite,Smoke Free
- Window features: Double Pane Windows,Window Coverings
- Flooring: Carpet,Vinyl
- Finished area above ground: 1,695
- Common walls with other units/homes: End Unit,No One Above,No One Below,1 Common Wall
Great Room
- Level: Main
Heating & Cooling
- Heating features: Forced Air
- Cooling features: Central Air
Interior Area
- Total structure area: 1,695
- Total interior livable area: 1,695 sqft
Kitchen
- Level: Main
Property
Details
- Parcel number: 380510100302
- Attached to another structure: Yes
- Zoning: T4 General Urban Zone
- Special condition: Standard
- Exclusions: Home Is Being Sold Furnished. Seller's Personal Property Is Excluded.
Features
- Levels: Two
- Stories: 2
- Entry location: Ground
- Patio & porch: Patio
- Exterior features: Private Yard
- Fencing: Partial
- Has view: Yes
- View description: City,Mountain(s)
Lot
- Lot size: 3,049 sqft
- Features: Landscaped
Parking
- Total spaces: 2
- Parking features: Dry Walled,Lighted
- Has garage: Yes
- Attached garage spaces: 1
- Covered spaces: 1
Climate Risk is Financial Risk
Every home has a financial story beyond the listing price. Below, you’ll see the climate risks that could affect this property — and in Bills & Affordability, how those risks may influence repairs, insurance, utilities, and long-term value.
Biggest Threats for This Home
- Inland Flooding

- Lightning

- Avalanche

- Winter Weather

- Hail

- Landslide

- Wildfire

How This Home’s Risks Compare
FEMA Declared Disasters Across Colorado Counties
Understanding the Costs
Financial advisors generally recommend spending no more than 30% of your gross household income on housing costs. In practice, many households stretch to 35% or beyond — especially in high-cost markets.
Estimated Costs Today
| Monthly | Annual | |
|---|---|---|
| Mortgage | $3,079 | $36,948 |
| Home Insurance * | $164 | $1,968 |
| Property Taxes | $147 | $1,764 |
| Electricity | $186 | $2,232 |
| Total | $3,576 | $42,912 |
Income You'd Need if You Spent...
Colorado FAIR Plan Programs

How Costs Could Change Over Time
Climate risk is quickly impacting all of the major home ownership costs. Adjust the growth rates and percentage of income spent on housing below to see how your housing costs could change over the next 10 years — and what income you'd need to keep up.
Comparing Against the Market
Price Per Sq Ft
vs Other Active Listings
Avg $/sqft
vs Homes Sold Last Month
Median $/sqft
Current Market Trends
Median Price Per Square Foot
The median price per square foot of homes sold in this area each month. Compare this to this listing's price per square foot to gauge whether the home is priced in line with recent sales.
Historicals for This Listing
Zestimate History ($/sqft)
Price History
| Date | Event | Price |
|---|---|---|
| 2026-04-01 | Price change | $609,000 |
| 2025-09-21 | Listed for sale | $627,000 |
 View on Zillow