


707 Bostonian Trce, Peachtree City, GA, 30269
About This Home
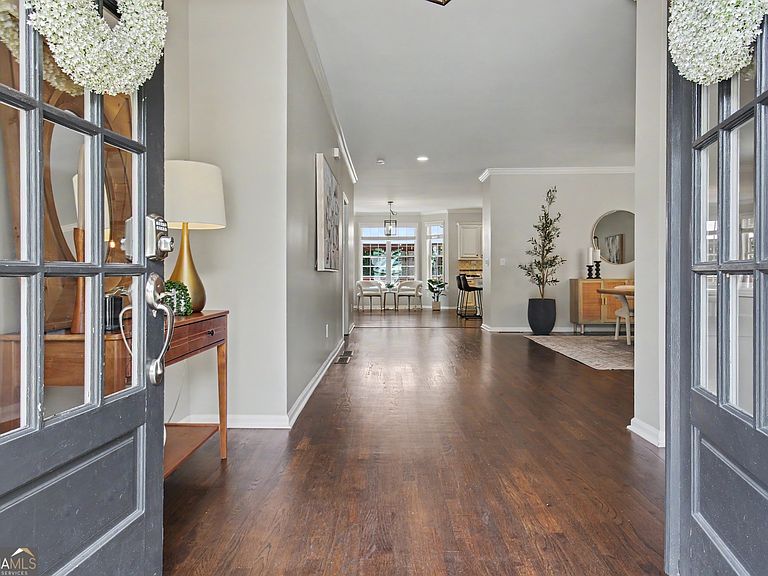
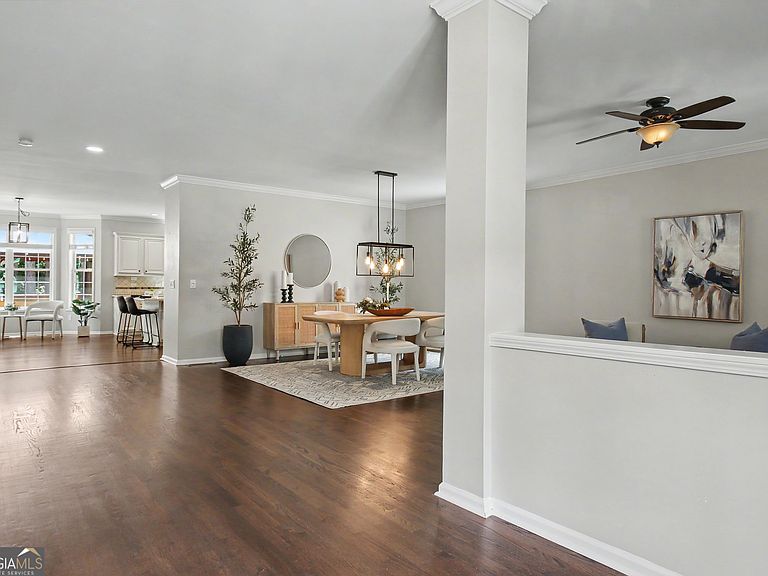
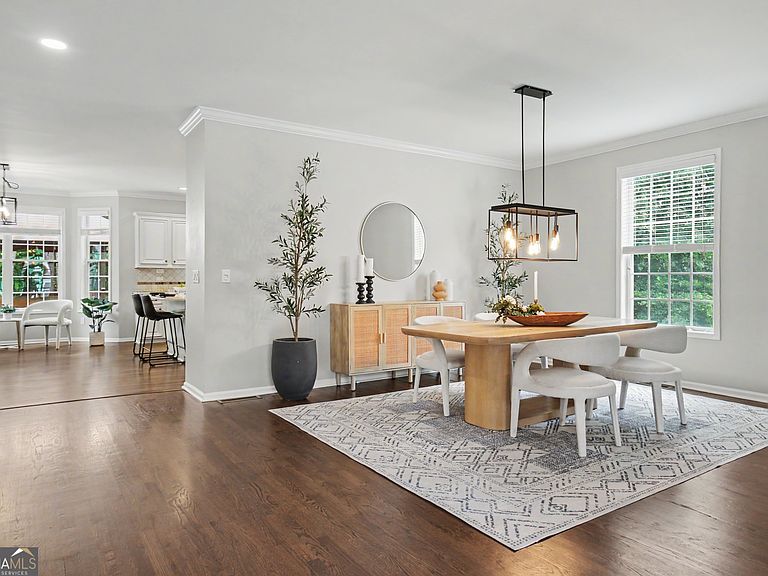
Welcome to Centennial, one of Peachtree City's most sought after-swim and tennis communities, ideally located just off of McDuff Parkway with direct access to Peachtree City's renowned golf cart path systems. Enjoy sidewalks throughout the neighborhood, and active social calendar, and the unmatched lifestyle that makes this community so desirable. From the inviting front porch to the spacious two-car garage, this beautifully updated home offers exceptional space, thoughtful design, and one of the largest backyards in Centennial. Step inside to a large open foyer that creates an immense sense of space, with a formal living room and dining room, making the home feel bright, welcoming and perfect for entertaining. The heart of the home is the expansive kitchen featuring a large center island, stainless steel appliances, abundant cabinetry and seamless views into the family room and backyard. Just beyond, enjoy outdoor living at its best with a full length-deck overlooking the oversized fenced yard, complete with masonry fire-pit ideal for gathering with family and friends year-round. Upstairs, a spacious loft provides the perfect flex space for media room, playroom, or home office. The oversized primary suite offers a generous sitting area and ensuite bath featuring a soaking tub, separate shower, dual walk-in closets, and plenty of room to relax. Three additional spacious bedrooms complete the upper level with two additional bathrooms. The daylight terrace level is perfectly designed for the multigenerational living, extended guest, or long-term visitors. It features a full bedroom, and expansive living room, another rec room, a complete kitchen, stack washer and space and its own private entrance, creating a comfortable living space. Thoughtfully update, this move-in ready home includes a newer roof, newer HVAC systems, fresh interior paint, and beautifully refinished hardwood floor. Living in Centennial means enjoying resort-style amenities including neighborhood swimming pool, tennis courts, sidewalks, and community events throughout year. You are just minutes away from the Avenue of Peachtree City, restaurants, walking paths, shopping and top-rated schools. Offering space, flexibility, and an exceptional location, this home delivers everything buyers love about Peachtree City Lifestyle.
Getting Around
 Car-Dependent
 Very Limited Transit
 Somewhat Bikeable
Schools
Construction
Condition
- Property condition: Resale
- Year built: 2004
Materials
- Roof: Composition
- Construction materials: Brick,Wood Siding
Type & Style
- Home type: SingleFamily
- Architectural style: Traditional
- Property subType: Single Family Residence
Interior
Appliances
- Appliances included: Cooktop,Disposal,Microwave,Oven,Stainless Steel Appliance(s)
- Laundry features: Common Area,Other,Upper Level
Basement
- Has basement: Yes
- Basement: Bath Finished,Daylight,Exterior Entry,Finished,Full,Interior Entry
Bedrooms & Bathrooms
- Bedrooms: 5
- Bathrooms: 5
- Full bathrooms: 4
- 1/2 bathrooms: 1
Dining Room
- Features: Dining Rm/Living Rm Combo
Features
- Double Vanity,Rear Stairs,Separate Shower,Soaking Tub,Tile Bath,Walk-In Closet(s)
- Flooring: Carpet,Hardwood,Laminate
- Number of fireplaces: 1
- Fireplace features: Family Room,Gas Log,Other
- Fireplace: Yes
- Attic: Pull Down Stairs
- Finished area below ground: 1,600
- Finished area above ground: 3,638
Heating & Cooling
- Heating features: Central,Dual
- Cooling features: Ceiling Fan(s),Central Air
Interior Area
- Total structure area: 5,238
- Total interior livable area: 5,238 sqft
Kitchen
- Features: Breakfast Area,Breakfast Bar,Kitchen Island,Pantry,Second Kitchen,Solid Surface Counters,Walk-in Pantry
Property
Details
- Parcel number: 073450002
Features
- Levels: Three Or More
- Stories: 3
- Patio & porch: Deck,Patio
- Has spa: Yes
- Spa features: Bath
- Fencing: Back Yard
Lot
- Lot size: 0.47 Acres
- Features: Cul-De-Sac,Level,Private
Parking
- Parking features: Attached,Garage,Garage Door Opener,Parking Pad
- Has garage: Yes
- Has uncovered spaces: Yes
Climate Risk is Financial Risk
Every home has a financial story beyond the listing price. Below, you’ll see the climate risks that could affect this property — and in Bills & Affordability, how those risks may influence repairs, insurance, utilities, and long-term value.
Biggest Threats for This Home
- Lightning

- Tornado

- Hail

- Inland Flooding

- Strong Wind

How This Home’s Risks Compare
FEMA Declared Disasters Across Georgia Counties
Understanding the Costs
Financial advisors generally recommend spending no more than 30% of your gross household income on housing costs. In practice, many households stretch to 35% or beyond — especially in high-cost markets.
Estimated Costs Today
| Monthly | Annual | |
|---|---|---|
| Mortgage | $4,348 | $52,176 |
| Home Insurance * | $332 | $3,984 |
| Property Taxes | $558 | $6,696 |
| Electricity | $508 | $6,106 |
| Total | $5,746 | $68,952 |
Income You'd Need if You Spent...
Georgia FAIR Plan Programs

How Costs Could Change Over Time
Climate risk is quickly impacting all of the major home ownership costs. Adjust the growth rates and percentage of income spent on housing below to see how your housing costs could change over the next 10 years — and what income you'd need to keep up.
Comparing Against the Market
Price Per Sq Ft
vs Other Active Listings
Avg $/sqft
vs Homes Sold Last Month
Median $/sqft
Current Market Trends
Median Price Per Square Foot
The median price per square foot of homes sold in this area each month. Compare this to this listing's price per square foot to gauge whether the home is priced in line with recent sales.
Historicals for This Listing
Zestimate History ($/sqft)
Price History
| Date | Event | Price |
|---|---|---|
| 2026-08-01 | Price change | $859,900 |
| 2026-07-10 | Listed for sale | $879,000 |
 View on Zillow