




1346 Fairfield Dr SW, Lilburn, GA, 30047
3beds
3baths
1,992sqft
$363,000
$182price/sqft
$2,509/moest. monthly cost
$100,360/yrincome needed
About This Home
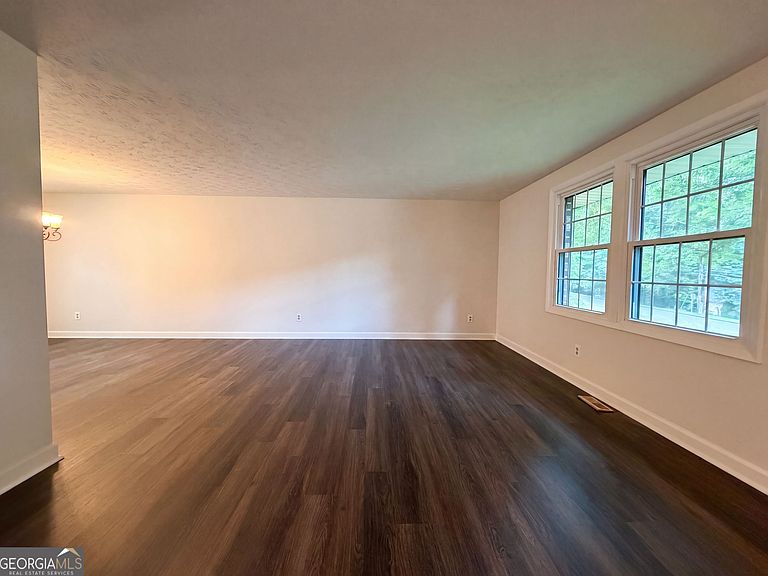
1346 Fairfield Dr SW is a one-story cul-de-sac home in Lilburn with a functional layout and modern finishes. The kitchen features stainless steel appliances and quartz countertops for convenient meal preparation. A fireplace anchors the main living area, adding warmth and focal interest. The primary bedroom includes a walk-in closet for efficient storage and organization. A deck extends the living space outdoors for entertaining and relaxation. The two-car garage provides practical parking and storage throughout this well-maintained home with comfortable living spaces.. Included 100-Day Home Warranty with buyer activation
Getting Around
0
 Car-Dependent
0
 Very Limited Transit
1
 Somewhat Bikeable
Schools
9/10
8/10
9/10
Construction
Condition
- Property condition: Resale
- Year built: 1976
Materials
- Roof: Composition
- Construction materials: Brick,Vinyl Siding
Type & Style
- Home type: SingleFamily
- Architectural style: Other
- Property subType: Single Family Residence
Interior
Appliances
- Appliances included: Microwave,Dishwasher,Oven/Range (Combo)
- Laundry features: Other
Basement
- Has basement: Yes
- Basement: Finished
Bedrooms & Bathrooms
- Bedrooms: 3
- Bathrooms: 3
- Full bathrooms: 2
- 1/2 bathrooms: 1
Features
- Other
- Flooring: Carpet,Tile,Hardwood
- Number of fireplaces: 1
- Fireplace: Yes
- Finished area below ground: 648
- Finished area above ground: 1,344
Heating & Cooling
- Heating features: Central
- Cooling features: Central Air
Interior Area
- Total structure area: 1,992
- Total interior livable area: 1,992 sqft
Property
Details
- Parcel number: R6085 142
Features
- Levels: One
- Stories: 1
Lot
- Lot size: 0.45 Acres
- Features: Corner Lot
Parking
- Total spaces: 2
- Parking features: Garage,Attached
- Has garage: Yes