



57 Victoria Dr, Somerset, NJ, 08873
About This Home
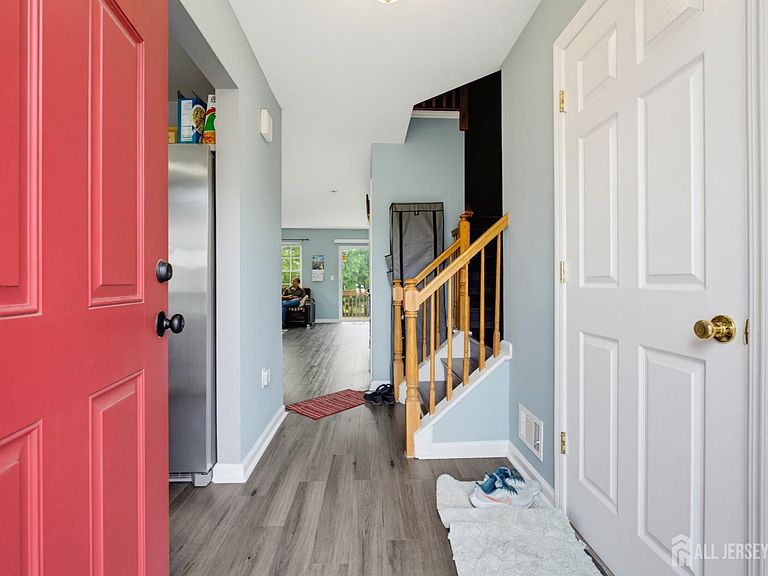
Rare opportunity! This beautifully maintained NORTHEAST facing END unit townhome offers 3 bedrooms, 2.5 bathrooms, and a finished basement in a highly desirable Somerset Glen community. Step into a bright, open concept layout featuring luxury vinyl plank flooring throughout the main level creating an inviting atmosphere. The kitchen is equipped with stainless steel appliances including a range, dishwasher, and refrigerator and flows seamlessly into the spacious living and dining areas. Sliders lead to a private deck providing the ideal outdoor space for relaxing. Upstairs, the spacious primary suite offers a private ensuite bathroom while two additional generously sized bedrooms share a full hallway bath. The finished basement adds exceptional versatility offering the perfect space for a recreation room, home office, fitness area, or media room. With its desirable northeast exposure, premium end unit location, open floor plan, finished basement, and private outdoor space, this move in ready home is an exceptional opportunity. Don't miss your chance to make 57 Victoria Drive your next home!
Getting Around
 Car-Dependent
 Very Limited Transit
 Somewhat Bikeable
Schools
Construction
Condition
- Year built: 2001
Materials
- Roof: Asphalt
Type & Style
- Home type: Townhouse
- Architectural style: Townhouse, End Unit, Two Story
- Property subType: Townhouse
Interior
Appliances
- Appliances included: Dishwasher,Dryer,Gas Range/Oven,Refrigerator,Range,Washer,Gas Water Heater
Basement
- Area: 0
Basement
- Has basement: Yes
- Basement: Finished, Laundry Facilities
Bathroom
- Features: Stall Shower
Bedrooms & Bathrooms
- Bedrooms: 3
- Bathrooms: 3
- Full bathrooms: 2
- 1/2 bathrooms: 1
Dining Room
- Features: Living Dining Combo
Features
- Entrance Foyer,Kitchen,Bath Half,Living Room,Dining Room,3 Bedrooms,Bath Full,Bath Main,Attic
- Flooring: Ceramic Tile
- Number of fireplaces: 1
- Fireplace features: Gas
- Fireplace: Yes
Heating & Cooling
- Heating features: Forced Air
- Cooling features: Central Air
Interior Area
- Total structure area: 1,580
- Total interior livable area: 1,580 sqft
Kitchen
- Features: Eat-in Kitchen
Master Bedroom
- Features: Full Bath, Walk-In Closet(s)
Property
Details
- Parcel number: 0800037020000504C1357
- Zoning: CR
Features
- Levels: Two
- Stories: 2
- Patio & porch: Deck
- Exterior features: Deck
Lot
- Features: Near Shopping,Near Train,Level
- Lot size dimensions: 0.00 x 0.00
Parking
- Parking features: None,Open,Assigned
- Has uncovered spaces: Yes