



9034 US Highway 285, Morrison, CO, 80465
About This Home
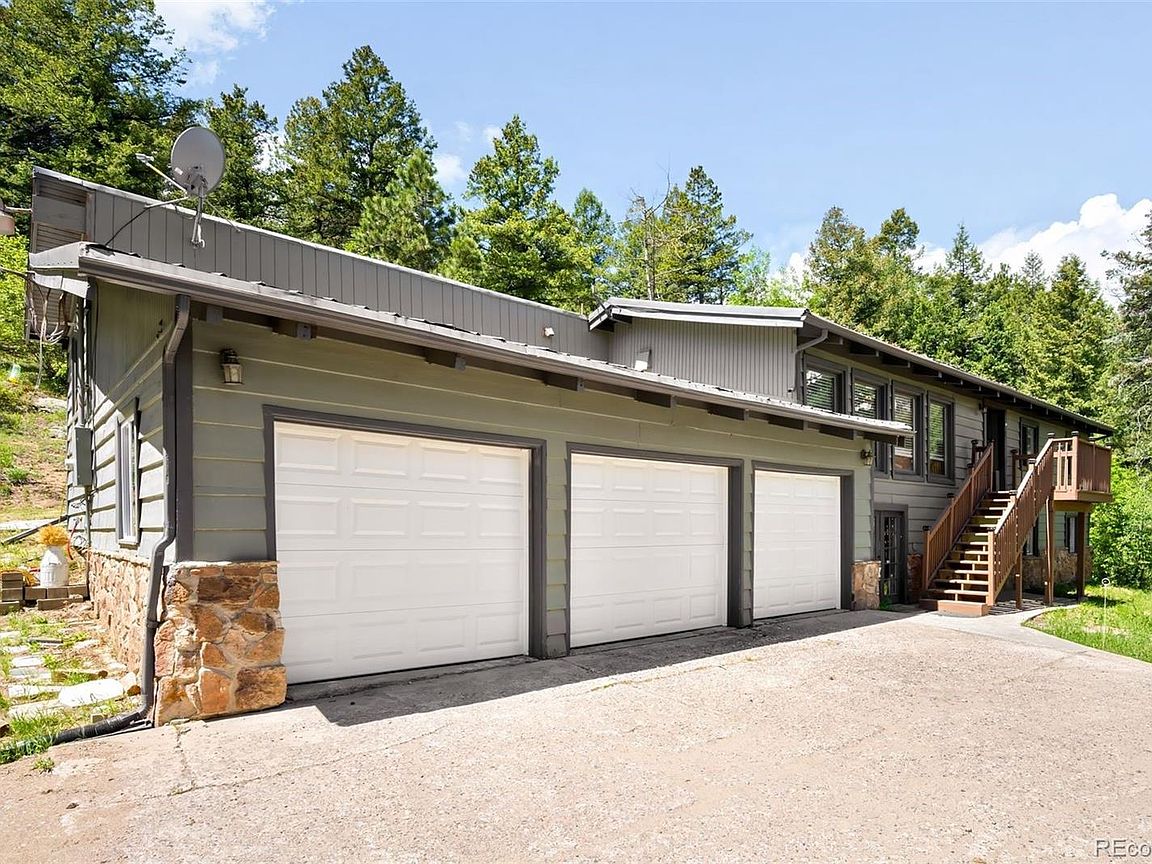
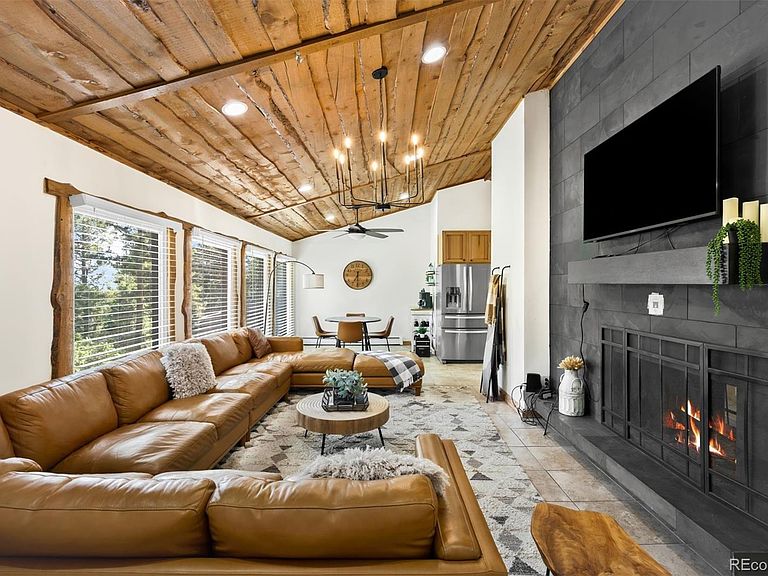
This Home is about lifestyle, views, and being exactly where you want to be when Colorado shows off. This 6 bedroom 4 bathroom home sits on over 3 acres and puts you right in the middle of everything people move to Colorado for. Minutes from Red Rocks, weekend hikes, live music, and the kind of scenery that makes even a quick drive feel like an event. You’re close enough to enjoy the energy of Morrison and the foothills, yet still connected to the city when work or errands call, only 30 minutes from Downtown Denver and about an hour away from closest ski resorts. Inside, the recent updates and open floor plan makes the home feel refreshed and ready to move in. Fresh paint, new carpet, new garage doors with freshly stained deck gives the space a clean, bright feel, the kind that makes it easy to picture your own style. Basement is built for entertaining. Movie nights, game days, or hosting friends who somehow stay longer than planned all feel natural here. There’s room to spread out, set up a media area, add a game table, or create that comfortable hangout space. It’s the kind of space that turns ordinary weekends into something people actually look forward to. What really sets it apart is the walk-out access, bringing in natural light and connecting the indoors to the outdoors in a way most basements simply don’t. Living here is about stepping outside and having trails, concerts, mountain air, and open skies as part of your daily rhythm.
Getting Around
 Car-Dependent
 Very Limited Transit
 Somewhat Bikeable
Schools
Construction
Condition
- Year built: 1971
Materials
- Roof: Metal
- Construction materials: Frame,Stone,Wood Siding
Type & Style
- Home type: SingleFamily
- Property subType: Single Family Residence
Interior
Appliances
- Appliances included: Dishwasher,Dryer,Microwave,Oven,Range,Refrigerator,Washer
- Laundry features: In Unit
Basement
- Has basement: Yes
- Basement: Finished,Full,Walk-Out Access
Bathroom
- Features: Primary Suite
- Level: Main
Bathroom
- Level: Main
Bathroom
- Level: Main
Bathroom
- Level: Basement
Bedroom
- Features: Primary Suite
- Level: Main
Bedroom
- Level: Main
Bedroom
- Level: Main
Bedroom
- Level: Main
Bedroom
- Level: Basement
Bedroom
- Level: Basement
Bedrooms & Bathrooms
- Bedrooms: 6
- Bathrooms: 4
- 3/4 bathrooms: 4
- Main level bathrooms: 3
- Main level bedrooms: 4
Dining Room
- Level: Main
Family Room
- Level: Basement
Features
- Ceiling Fan(s),Eat-in Kitchen,High Ceilings,Open Floorplan,Primary Suite,Vaulted Ceiling(s)
- Window features: Window Coverings
- Flooring: Carpet,Tile
- Number of fireplaces: 2
- Fireplace features: Basement,Dining Room,Living Room
- Fireplace: Yes
- Finished area below ground: 1,596
- Finished area above ground: 1,978
Game Room
- Level: Basement
Heating & Cooling
- Heating features: Hot Water,Propane
- Cooling features: None
Interior Area
- Total structure area: 3,574
- Total interior livable area: 3,574 sqft
Kitchen
- Level: Main
Laundry
- Level: Main
Living Room
- Level: Main
Property
Details
- Parcel number: 038366
- Zoning: A-2
- Special condition: Standard
- Exclusions: Seller's Personal Property
Features
- Levels: One
- Stories: 1
- Patio & porch: Deck,Front Porch
- Exterior features: Lighting,Rain Gutters
Lot
- Lot size: 3.10 Acres
- Features: Many Trees,Mountainous
Parking
- Total spaces: 3
- Parking features: Garage - Attached
- Has garage: Yes
- Attached garage spaces: 3
- Covered spaces: 3