


511 S Highland Ave, Lombard, IL, 60148
About This Home
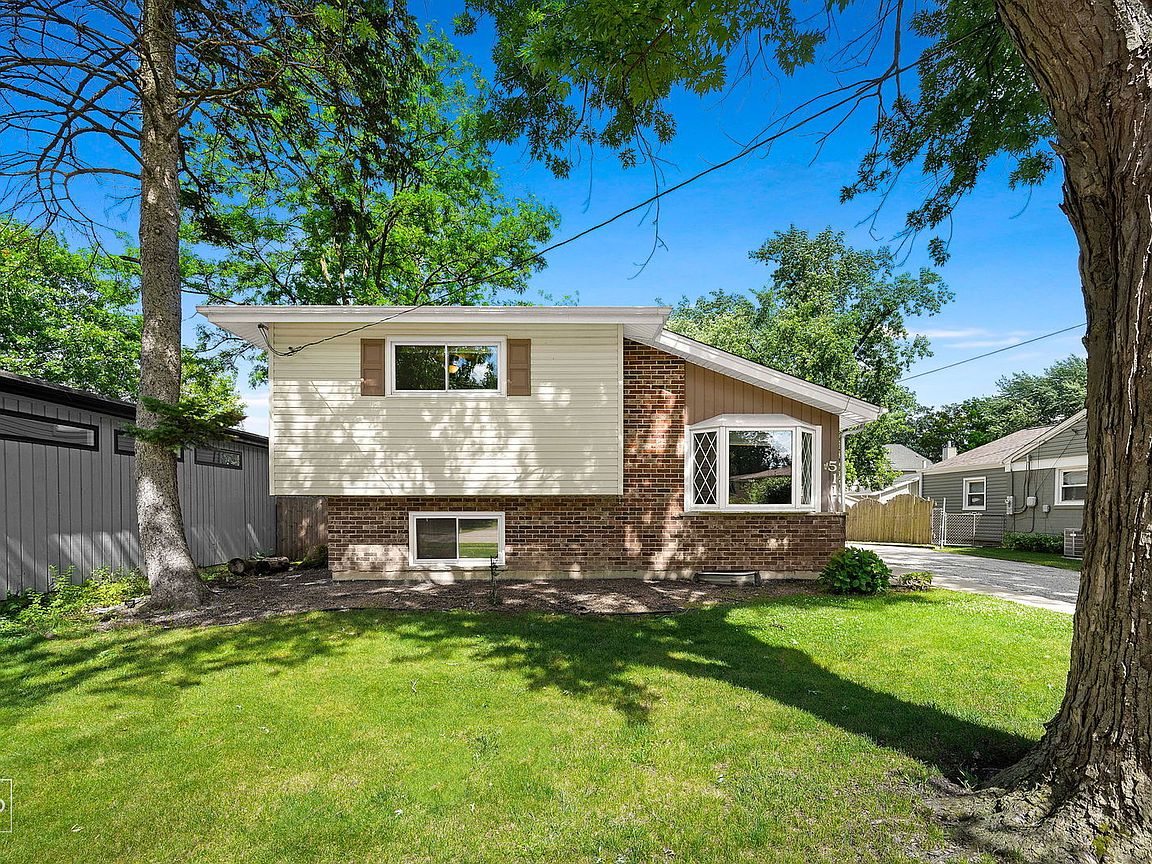
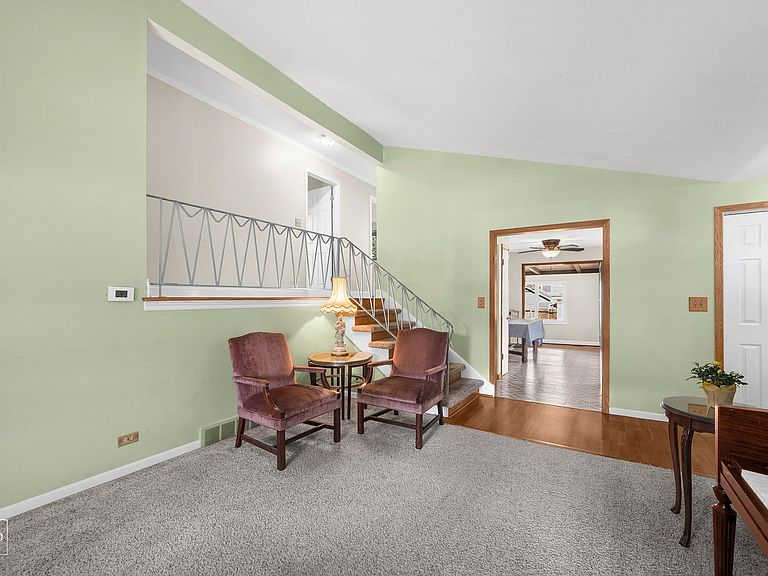
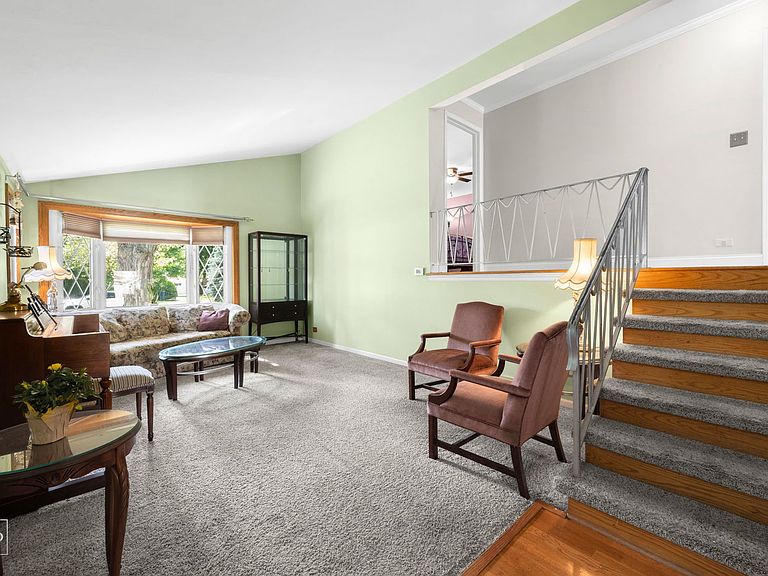
Welcome to a spacious, inviting home that offers far more than the typical split-level layout. With classic finishes, generous living areas, and excellent indoor-outdoor flow, this property is well suited for a growing family and anyone looking for a home in one of Lombard's most desirable locations. Upon entering into this well loved home you have a bright living room with a bay window and cathedral ceilings open to the upper level that holds the 3 spacious bedrooms with hardwood floors and full bathroom. The living room opens to the sizeable refreshed kitchen with pantry, stainless steel appliances, and space for a large table. Expansive first-floor family room with plenty of room for a separate dining area and a freestanding wood-burning stove/fireplace. Outdoor entertaining begins just beyond the family room sliding doors, where the deck and paver patio create a welcoming gathering space. The hot tub, television and the electronic awning adds shade and comfort for relaxing outdoors. There is also plenty of room for a grill and additional outdoor cooking setup. Imagine sitting in your hot tub watching the playoffs on the tv, covered from the sun by the electronic awning. When the weather does not cooperate, the lower level offers even more room to spread out, with space for a billiards table, lounging area, or recreation room. This level also includes a second full bathroom and a generously sized laundry room with a sink, refrigerator, and extra stove, all of which remain with the home. Additional highlights include: Unfinished basement offering excellent storage or hobby space as in this owners case - a drum set. Oversized 2.5-car garage, expanded to approximately 28 x 24. Fenced yard. Major updates include roof (2023), AC compressor (2019), first-floor windows (2006), furnace (2005) and Reverse Osmosis water system in kitchen. Located just half a block from Madison Meadows Park, this home offers easy access to baseball fields, disc golf, park space, and the recreation center. It is also just a short walk to the elementary school, making daily routines more convenient. With its enduring craftsmanship and inviting ambiance, this home is ready to welcome new owners and inspire the next chapter of cherished memories. Whether you're seeking a move-in ready space or a project to customize, you'll appreciate the potential this property has to offer. If you are looking for space, comfort, and a sought-after Lombard location, this property is well worth it.
Getting Around
 Car-Dependent
 Minimal Transit
 Somewhat Bikeable
Schools
Construction
Condition
- Year built: 1959
Materials
- Roof: Asphalt
- Construction materials: Vinyl Siding
Type & Style
- Home type: SingleFamily
- Architectural style: Split Level
- Property subType: Single Family Residence
Interior
Appliances
- Appliances included: Range,Microwave,Dishwasher,Refrigerator,Washer,Dryer
- Laundry features: Gas Dryer Hookup,In Unit,Sink
Basement
- Has basement: Yes
- Basement: Unfinished,Partial
Bedroom2
- Features: Flooring (Hardwood)
- Level: Second
- Area: 143
- Dimensions: 13X11
Bedroom3
- Features: Flooring (Hardwood)
- Level: Second
- Area: 132
- Dimensions: 12X11
Bedrooms & Bathrooms
- Bedrooms: 3
- Bathrooms: 2
- Full bathrooms: 2
Family Room
- Features: Flooring (Wood Laminate)
- Level: Lower
- Area: 338
- Dimensions: 26X13
Features
- Vaulted Ceiling(s)
- Flooring: Laminate
- Number of fireplaces: 1
- Fireplace features: Wood Burning Stove,Family Room
- Fireplace: Yes
Heating & Cooling
- Heating features: Natural Gas,Forced Air
- Cooling features: Central Air
Interior Area
- Total structure area: 2,818
- Total interior livable area: 2,242 sqft
Kitchen
- Features: Kitchen (Eating Area-Table Space,Pantry-Closet),Flooring (Vinyl)
- Level: Main
- Area: 225
- Dimensions: 15X15
Laundry
- Level: Lower
- Area: 132
- Dimensions: 12X11
Living Room
- Features: Flooring (Carpet)
- Level: Main
- Area: 252
- Dimensions: 21X12
Master Bedroom
- Features: Flooring (Hardwood)
- Level: Second
- Area: 195
- Dimensions: 15X13
Other
- Features: Flooring (Wood Laminate)
- Level: Lower
- Area: 360
- Dimensions: 24X15
Property
Accessibility
- Accessibility features: No Disability Access
Details
- Parcel number: 0609313003
- Special condition: None
Features
- Levels: Quad-Level,Split Level
- Patio & porch: Deck
- Has spa: Yes
- Spa features: Outdoor Hot Tub,Indoor Hot Tub
Lot
- Lot size: 8,400 sqft
- Lot size dimensions: 60 x 140
Parking
- Total spaces: 2.5
- Parking features: Yes,Garage Owned,Detached,Garage
- Has garage: Yes
- Attached garage spaces: 2.5
- Covered spaces: 2.5
Climate Risk is Financial Risk
Every home has a financial story beyond the listing price. Below, you’ll see the climate risks that could affect this property — and in Bills & Affordability, how those risks may influence repairs, insurance, utilities, and long-term value.
Biggest Threats for This Home
- Cold Wave

- Strong Wind

- Tornado

How This Home’s Risks Compare
FEMA Declared Disasters Across Illinois Counties
Understanding the Costs
Financial advisors generally recommend spending no more than 30% of your gross household income on housing costs. In practice, many households stretch to 35% or beyond — especially in high-cost markets.
Estimated Costs Today
| Monthly | Annual | |
|---|---|---|
| Mortgage | $2,308 | $27,696 |
| Home Insurance * | $168 | $2,016 |
| Property Taxes | $718 | $8,616 |
| Electricity | $172 | $2,069 |
| Total | $3,366 | $40,392 |
Income You'd Need if You Spent...
Illinois FAIR Plan Programs


How Costs Could Change Over Time
Climate risk is quickly impacting all of the major home ownership costs. Adjust the growth rates and percentage of income spent on housing below to see how your housing costs could change over the next 10 years — and what income you'd need to keep up.
Comparing Against the Market
Price Per Sq Ft
vs Other Active Listings
Avg $/sqft
vs Homes Sold Last Month
Median $/sqft
Current Market Trends
Median Price Per Square Foot
The median price per square foot of homes sold in this area each month. Compare this to this listing's price per square foot to gauge whether the home is priced in line with recent sales.
Historicals for This Listing
Zestimate History ($/sqft)
Price History
| Date | Event | Price |
|---|---|---|
| 2026-08-07 | Listing removed | $456,500 |
| 2026-07-25 | Price change | $456,500 |
| 2026-06-16 | Listed for sale | $465,000 |
| 2010-08-11 | Listing removed | $284,900 |
| 2010-03-21 | Price change | $284,900 |
| 2009-12-17 | Price change | $289,900 |
| 2009-12-11 | Price change | $294,900 |
| 2009-09-20 | Price change | $299,900 |
| 2009-04-04 | Listed for sale | $315,000 |
 View on Zillow