



1238 QAPPUELLA DR, Canyon Lake, TX, 78133
4beds
2baths
1,568sqft
$274,900
$175price/sqft
$2,007/moest. monthly cost
$80,280/yrincome needed
About This Home
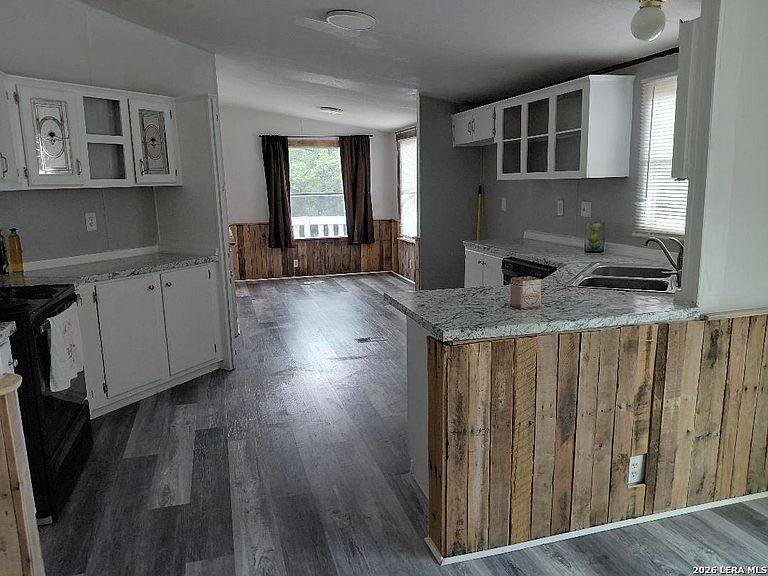
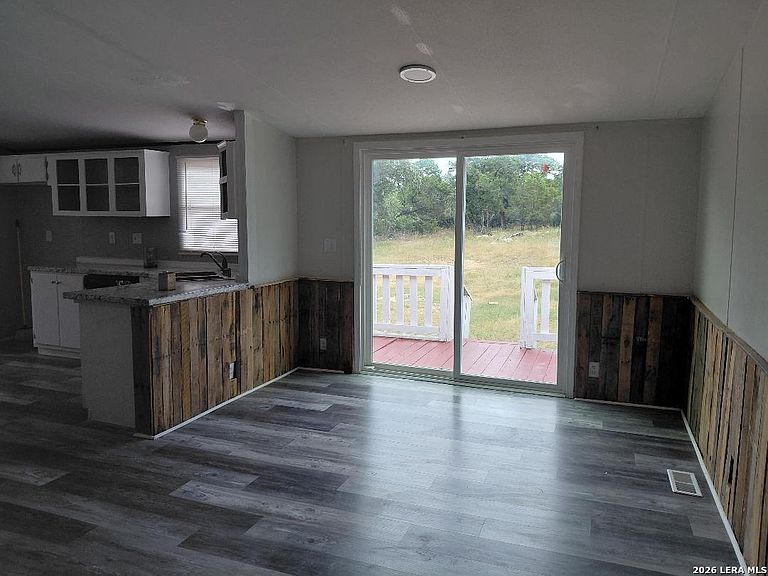
NEW LOWER PRICE! Welcome to your dream home in Emerald Valley! This beautiful 4-bedroom, 3-bath residence features a spacious open floor plan designed for both comfortable living and effortless entertaining. The home boasts durable and stylish vinyl flooring throughout, offering a modern look with easy maintenance. Situated on a generous 0.83-acre lot, the property is surrounded by mature trees that provide shade, privacy, and a serene natural setting. Whether you're enjoying quiet mornings or hosting gatherings, the expansive outdoor space offers endless possibilities. Storage sheds Don't miss this rare opportunity to own a move-in ready home with space, charm, and versatility in a desirable location!
Getting Around
0
 Car-Dependent
0
 Very Limited Transit
8
 Somewhat Bikeable
Schools
9/10
8/10
7/10
Construction
Condition
- Property condition: Pre-Owned
- Year built: 1996
Materials
- Foundation: Other
- Roof: Metal
- Construction materials: Vinyl Siding
Type & Style
- Home type: MobileManufactured
- Property subType: Manufactured Home
Interior
Appliances
- Appliances included: Washer,Dryer,Self Cleaning Oven,Range,Dishwasher,Electric Water Heater
- Laundry features: Main Level,Laundry Room,Washer Hookup,Dryer Connection
Bedroom2
- Area: 132
Bedroom3
- Area: 81
Bedroom4
- Area: 120
Bedrooms & Bathrooms
- Bedrooms: 4
- Bathrooms: 2
- Full bathrooms: 2
Dining Room
- Area: 64
Features
- One Living Area,Liv/Din Combo,Eat-in Kitchen,Study/Library,Utility Room Inside,1st Floor Lvl/No Steps,Open Floorplan,High Speed Internet,Master Downstairs,Ceiling Fan(s)
- Window features: Window Coverings
- Flooring: Laminate
- Fireplace features: Not Applicable
Heating & Cooling
- Heating features: Central,Electric
- Cooling features: Central Air
Interior Area
- Total interior livable area: 1,568 sqft
Kitchen
- Area: 96
Living Room
- Area: 225
Master Bathroom
- Features: Tub/Shower Separate,Separate Vanity,Double Vanity,Soaking Tub
- Area: 42
Master Bedroom
- Features: Split,Walk-In Closet(s),Full Bath
- Area: 132
Property
Details
- Parcel number: 160225001402
Features
- Levels: One
- Stories: 1
- Pool features: None
Lot
- Lot size: 0.83 Acres
Parking
- Parking features: None,RV/Boat Parking,Unpaved Drive,Open
- Has uncovered spaces: Yes