


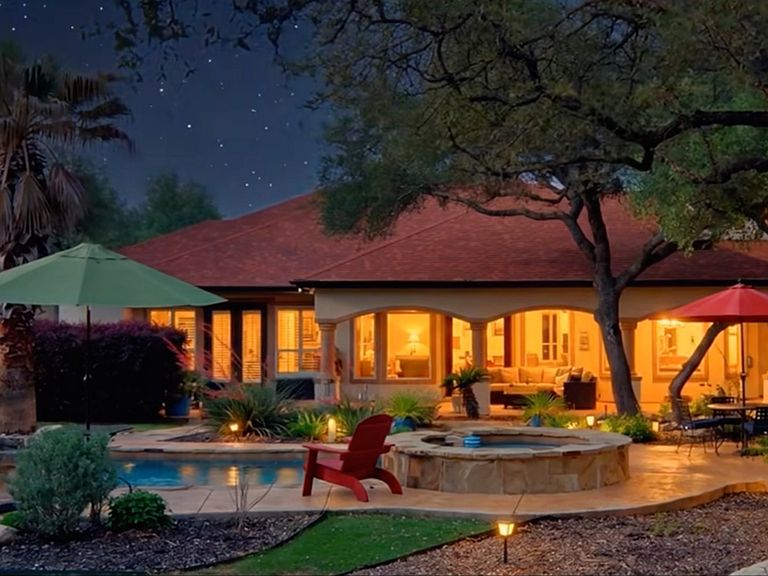


133 WINDSTONE, Spring Branch, TX, 78070
About This Home
**Exquisite Resort-Style Living in River Crossing** Experience unparalleled stewardship and sophisticated design in this masterfully remodeled estate. Secluded within a quiet cul-de-sac of the private River Crossing Golf Course community, this 4,240-square-foot luxury home sits on 1.71 acres of lush, expertly curated grounds. The landscape is a vibrant tapestry of Live Oaks, mature Palms, and native flora including Salvia, Sage, and Rock Rose, complemented by active herb gardens and fruit-bearing beds. The Outdoor Oasis is designed for the ultimate entertainer, with 1,700 square feet of covered patios and elegant stone flatwork. The Centerpiece is a 14,000-gallon crystal-clear pool with a cascading waterfall and integrated spa. A fully covered gazebo outdoor kitchen with water and electric. A private nook featuring a wood-burning fireplace, hearth, and cozy seating area. A dedicated full pool bathroom with a walk-in shower. Sophisticated Interiors include, Oversized windows that bathe the open-concept floor plan in natural light. The heart of the home is a chef's kitchen that overlooking the spacious living area featuring Level 5 Quartz countertops and custom cabinetry, a hammered copper farmhouse sink and 6-burner gas cooktop, professional stainless appliances with double ovens and extensive pull-out storage. There is a full Butler's Pantry featuring a 50-bottle temperature-controlled wine fridge, dual quartz staging counters, and custom bar storage. The primary suite is a sanctuary, offering a wall of windows and French doors that open directly to the pool and outdoor fireplace nook. Highlights include, durable wide-plank ceramic wood-style flooring, a new custom closet featuring a quartz-topped island and built-in drawers, all tucked behind a stylish barn door. The Spa Bath has a rotunda-style walk-in shower finished in slate and a rain-head fixture, dual granite-topped vanities, and a dedicated makeup station. On the main level there is also three additional bedrooms plus a private study that could serves as a 5th bedroom. The upper Level has a professional-grade media room with tiered flooring, six media recliners, a new projector, a wet bar with a full refrigerator, and a powder bath that all convey. Extensive mechanical updates from the last 24 months including, Three new zoned HVAC systems (transferable warranties), dual water heaters, and an oversized water softener, 500-gallon buried propane tank (servicing stove, fireplace, and pool), whole-home gutters, and 3-car garage capacity with dedicated storage. Smart Home features a Eero WiFi Mesh network, 30-zone Smart Irrigation system. Comprehensive security system with wired doorbell, motion/entry sensors, and integrated smoke/fire detection.
Getting Around
 Car-Dependent
 Very Limited Transit
 Somewhat Bikeable
Schools
Construction
Condition
- Property condition: Pre-Owned
- Year built: 2007
Materials
- Foundation: Slab
- Roof: Heavy Composition
- Construction materials: 4 Sides Masonry,Stucco
Other
- Builder name: HOUSER CUSTOM HOMES
Type & Style
- Home type: SingleFamily
- Architectural style: Traditional
- Property subType: Single Family Residence
Interior
Appliances
- Appliances included: Cooktop,Built-In Oven,Disposal,Dishwasher,Electric Water Heater,Plumb for Water Softener
- Laundry features: Main Level,Lower Level,Laundry Room,Washer Hookup,Dryer Connection
Bedroom2
- Area: 228
Bedroom3
- Area: 210
Bedroom4
- Area: 192
Bedrooms & Bathrooms
- Bedrooms: 4
- Bathrooms: 5
- Full bathrooms: 3
- 1/2 bathrooms: 2
Dining Room
- Area: 196
Family Room
- Area: 484
Features
- Two Living Area,Separate Dining Room,Eat-in Kitchen,Two Eating Areas,Kitchen Island,Breakfast Bar,Pantry,Study/Library,Media Room,Loft,Utility Room Inside,Secondary Bedroom Down,Open Floorplan,High Speed Internet,All Bedrooms Downstairs,Telephone,Walk-In Closet(s),Master Downstairs,Ceiling Fan(s),Chandelier
- Flooring: Ceramic Tile,Slate,Painted/Stained
- Number of fireplaces: 2
- Fireplace features: Two
- Fireplace: Yes
- Attic: Partially Finished,Partially Floored
Heating & Cooling
- Heating features: Central,Zoned,3+ Units,Electric
- Cooling features: Three+ Central
Interior Area
- Total interior livable area: 4,240 sqft
Kitchen
- Area: 240
Living Room
- Area: 484
Master Bathroom
- Features: Tub/Shower Separate,Double Vanity
- Area: 264
Master Bedroom
- Features: Outside Access,Sitting Room,Walk-In Closet(s),Ceiling Fan(s),Full Bath
- Area: 360
Office
- Area: 154
Property
Accessibility
- Accessibility features: Other
Details
- Parcel number: 450712074700
Features
- Levels: Two
- Stories: 2
- Private pool: Yes
- Pool features: Pool/Spa Combo,Community
- Patio & porch: Covered
- Has spa: Yes
- Spa features: Bath
Lot
- Lot size: 1.71 Acres
- Features: Cul-De-Sac,Irregular Lot
Parking
- Parking features: Oversized,Attached,Garage Door Opener
- Has garage: Yes
Climate Risk is Financial Risk
Every home has a financial story beyond the listing price. Below, you’ll see the climate risks that could affect this property — and in Bills & Affordability, how those risks may influence repairs, insurance, utilities, and long-term value.
Biggest Threats for This Home
- Inland Flooding

- Tornado

- Cold Wave

- Hail

- Heat Wave

- Lightning

- Strong Wind

- Winter Weather

- Wildfire

How This Home’s Risks Compare
FEMA Declared Disasters Across Texas Counties
Understanding the Costs
Financial advisors generally recommend spending no more than 30% of your gross household income on housing costs. In practice, many households stretch to 35% or beyond — especially in high-cost markets.
Estimated Costs Today
| Monthly | Annual | |
|---|---|---|
| Mortgage | $6,062 | $72,744 |
| Home Insurance * | $463 | $5,556 |
| Property Taxes | $972 | $11,664 |
| Electricity | $465 | $5,586 |
| Total | $7,962 | $95,544 |
Income You'd Need if You Spent...
Texas FAIR Plan Programs
How Costs Could Change Over Time
Climate risk is quickly impacting all of the major home ownership costs. Adjust the growth rates and percentage of income spent on housing below to see how your housing costs could change over the next 10 years — and what income you'd need to keep up.
Comparing Against the Market
Price Per Sq Ft
vs Other Active Listings
Avg $/sqft
vs Homes Sold Last Month
Median $/sqft
Current Market Trends
Median Price Per Square Foot
The median price per square foot of homes sold in this area each month. Compare this to this listing's price per square foot to gauge whether the home is priced in line with recent sales.
Historicals for This Listing
Zestimate History ($/sqft)
Price History
| Date | Event | Price |
|---|---|---|
| 2026-05-04 | Listed for sale | $1,199,000 |
| 2019-07-15 | Sold | -- |
| 2013-03-20 | Sold | -- |
 View on Zillow