


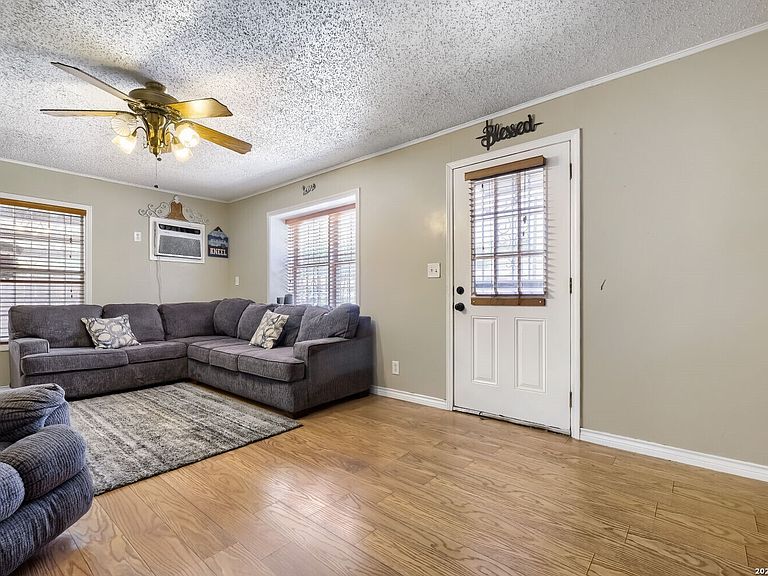

838 Brighton Ave, San Antonio, TX, 78211
About This Home
This 2 bedroom, 1 bath property features a formal dining room perfect for hosting, plus a cozy eat-in kitchen ideal for everyday meals. Durable wood and tile flooring flow throughout the home for easy upkeep and lasting style. Enjoy the outdoors with a fully fenced yard offering privacy and security, complete with a storage shed for extra space to organize tools, equipment, or seasonal items. Parking is a breeze with two covered carports, protecting your vehicles from the elements year-round. Enjoy peace of mind with a roof replaced just 5 years ago - one less thing to worry about after move-in! Ideally located less than 20 minutes from Lackland AFB, this home is a fantastic option for military families, commuters, or anyone looking for a convenient, low-maintenance property in a great location. Schedule your showing today - this one won't last long
Getting Around
 Somewhat Walkable
 Some Transit
 Somewhat Bikeable
Schools
Construction
Condition
- Property condition: Pre-Owned
- Year built: 1962
Materials
- Foundation: Slab
- Roof: Composition
- Construction materials: Siding
Type & Style
- Home type: SingleFamily
- Property subType: Single Family Residence
Interior
Appliances
- Appliances included: Range,Gas Water Heater
- Laundry features: In Kitchen,Washer Hookup,Dryer Connection
Bedroom2
- Area: 121
Bedrooms & Bathrooms
- Bedrooms: 2
- Bathrooms: 1
- Full bathrooms: 1
Dining Room
- Area: 112
Features
- One Living Area,Separate Dining Room,Eat-in Kitchen,Utility Room Inside,1st Floor Lvl/No Steps,Open Floorplan,Walk-In Closet(s),Ceiling Fan(s)
- Flooring: Ceramic Tile,Wood
- Fireplace features: Not Applicable
Heating & Cooling
- Heating features: Jet,Natural Gas
- Cooling features: 3+ Window/Wall
Interior Area
- Total interior livable area: 1,056 sqft
Kitchen
- Area: 126
Living Room
- Area: 196
Master Bedroom
- Features: Ceiling Fan(s)
- Area: 165
Property
Details
- Parcel number: 089650110080
Features
- Levels: One
- Stories: 1
- Pool features: None
- Fencing: Privacy,Wrought Iron
Lot
- Lot size: 6,272 sqft
- Features: Level
Parking
- Total spaces: 2
- Parking features: None,Two Car Carport,Pad Only (Off Street)
- Covered spaces: 2
- Carport: Yes
- Carport spaces: 2