



10300 Quail Meadow, San Antonio, TX, 78230
About This Home
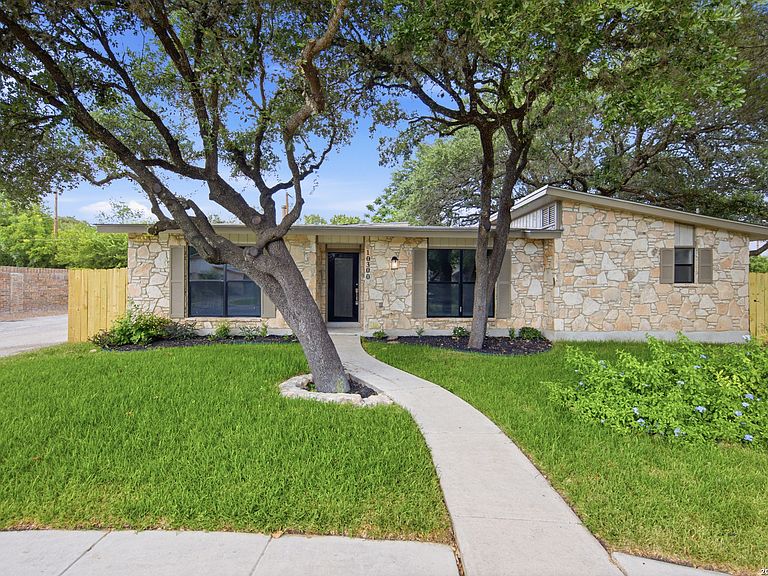
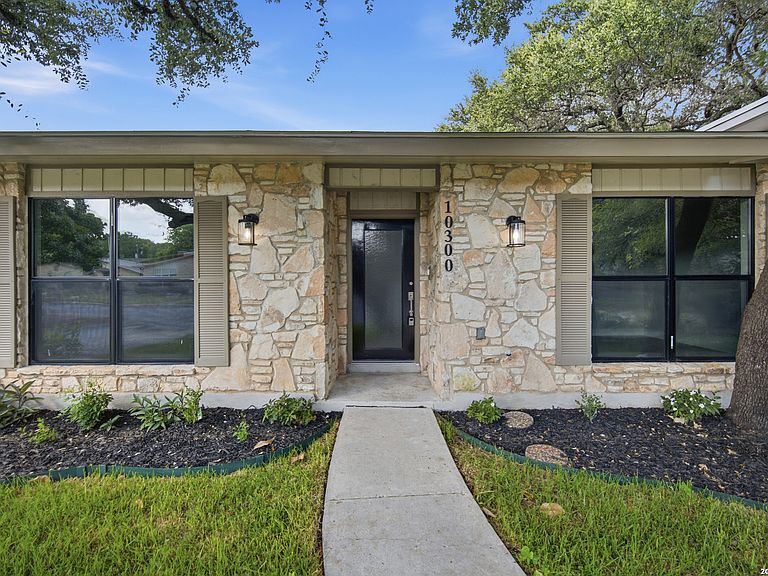
Completely remodeled and move-in ready! This beautifully updated 3 bedroom, 2 bath home offers modern finishes throughout. The bright, open living room features high ceilings, abundant natural light and stunning electric fireplace. The beautifully renovated kitchen features granite countertops, island, skylight, stainless steel appliances including a stove, microwave, dishwasher and sink. New laminate flooring throughout the home. Both bathrooms have been fully remodeled with spacious walk-in showers, while the primary bath also offers a double vanity and additional storage. Step outside to enjoy the oversized backyard with new sod, along with a freshly sodded front yard that adds to the home's curb appeal. Additional updates include a new roof installed in February 2026.
Getting Around
 Car-Dependent
 Some Transit
 Somewhat Bikeable
Schools
Construction
Condition
- Property condition: Pre-Owned
- Year built: 1980
Materials
- Foundation: Slab
- Roof: Composition
- Construction materials: 3 Sides Masonry,Stone,Wood Siding
Other
- Builder name: Kender
Type & Style
- Home type: SingleFamily
- Property subType: Single Family Residence
Interior
Appliances
- Appliances included: Microwave,Range,Gas Cooktop,Disposal,Dishwasher,Gas Water Heater
- Laundry features: Main Level,Laundry Room,Washer Hookup,Dryer Connection
Bedroom2
- Area: 165
Bedroom3
- Area: 143
Bedrooms & Bathrooms
- Bedrooms: 3
- Bathrooms: 2
- Full bathrooms: 2
Dining Room
- Area: 91
Features
- One Living Area,Kitchen Island,Utility Room Inside,1st Floor Lvl/No Steps,High Ceilings,Open Floorplan,All Bedrooms Downstairs,Walk-In Closet(s),Master Downstairs,Ceiling Fan(s),Solid Counter Tops,Custom Cabinets
- Window features: Double Pane Windows,Skylight(s)
- Flooring: Laminate
- Number of fireplaces: 1
- Fireplace features: One,Living Room,Mock Fireplace
- Fireplace: Yes
Heating & Cooling
- Heating features: Central,Natural Gas
- Cooling features: Central Air
Interior Area
- Total interior livable area: 1,882 sqft
Kitchen
- Area: 135
Living Room
- Area: 357
Master Bathroom
- Features: Shower Only,Double Vanity
- Area: 91
Master Bedroom
- Features: Walk-In Closet(s),Ceiling Fan(s),Full Bath
- Area: 255
Property
Accessibility
- Accessibility features: Accessible Entrance,Hallways 42" Wide,No Carpet,No Steps Down,Level Lot,No Stairs,First Floor Bath,Full Bath/Bed on 1st Flr,First Floor Bedroom
Details
- Parcel number: 140110010830
Features
- Levels: One
- Stories: 1
- Pool features: None
- Patio & porch: Patio,Covered
- Fencing: Privacy,Partial
- Residential vegetation: Mature Trees,Mature Trees (ext feat)
Lot
- Lot size: 0.28 Acres
- Features: Cul-De-Sac,Irregular Lot,Level,Curbs,Sidewalks,Streetlights
Parking
- Total spaces: 2
- Parking features: Two Car Garage,Attached,Garage Faces Side,Garage Door Opener
- Has garage: Yes
- Attached garage spaces: 2
- Covered spaces: 2