



860 LAMBERT AVENUE, Flagler Beach, FL, 32136
About This Home
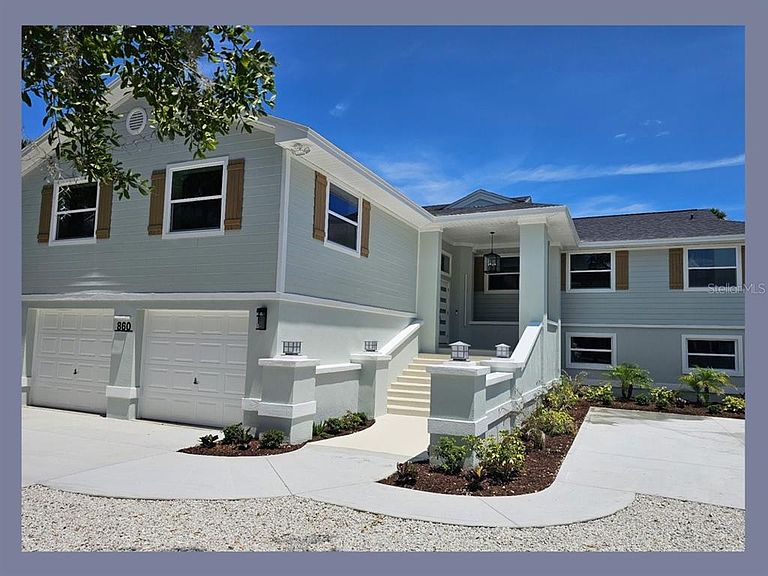
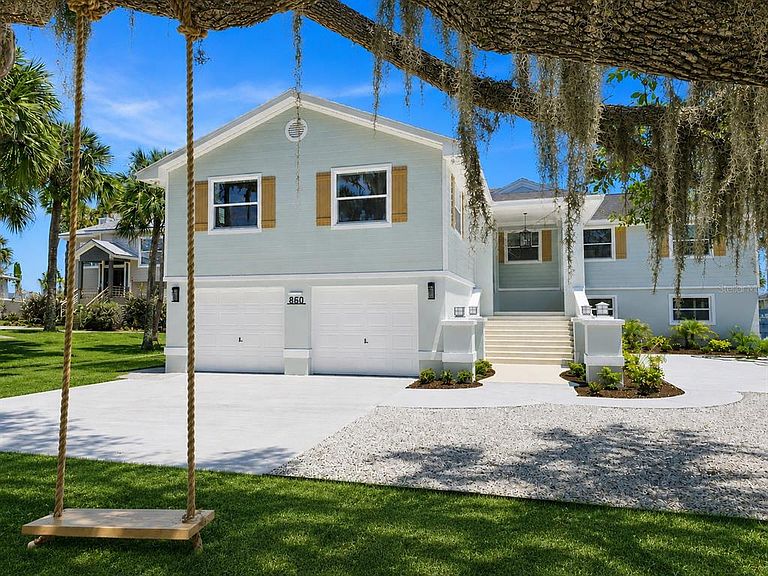
Virtually Staged. ?Luxury Waterfront Estate on the Matanzas River — 3,880 SF with Direct River Access & Transferable Dock Permit! ?RIVERFRONT LUXURY REFINED — Set on just under half an acre with 81 feet of direct Matanzas River frontage, this fully updated 3,880 sq. ft. coastal estate delivers rare architectural flexibility, high-end modern finishes, and elevated living on coveted Lambert Avenue. ?ELEVATED MAIN LIVING & MEDIA WING (2nd Floor): Spanning the second floor, the main living hub is designed to capture panoramic water views through dramatic 24-foot sliding glass doors that open to a massive covered deck. The designer kitchen is outfitted with luxury quartz countertops, full tile backsplash, shaker cabinetry, LG stainless steel appliances, and a dedicated coffee bar with custom shelving. This floor offers 4 bedrooms, 2 custom-tiled spa bathrooms with rainfall showerheads, a sun-drenched sunroom, and an expansive media/flex room—ideal for a private executive home office, media retreat, or secondary family wing with its own direct access from the oversized garage. ?GROUND-FLOOR IN-LAW SUITE (1st Floor): With its own private exterior entrance and river views, the fully updated 2-bedroom ground-floor suite features a coastal style with a full kitchen, dining area, living room, full bath, and laundry setup—perfect for extended family, hosted guests, or flexible living. ?BONUS FLEX STUDIO & SUNROOM: Expanding the lower level is a crisp, bright flex studio with its own attached sunroom. Complete with fresh paint, brand-new doors, and custom-finished floors, this versatile space offers endless possibilities as a quiet executive home office, private fitness studio, game room, or extra storage retreat. ?FULL STRUCTURE RENEWAL & WATERFRONT LIFESTYLE: Turnkey from top to bottom featuring a new roof, new Hardie board siding, updated windows and doors, new luxury flooring, three HVAC systems, a new concrete driveway, and an oversized 3-car garage with an integrated half bath. Step into your backyard to fish, launch kayaks, or build your custom deep-water dock with an active transferable permit. No HOA. Just minutes from downtown Flagler Beach's shops, dining, and beaches. ?Schedule your private tour to experience this rare riverfront sanctuary in person.
Getting Around
 Car-Dependent
 Very Limited Transit
 Somewhat Bikeable
Schools
Construction
Condition
- Property condition: Completed
- Year built: 1977
Materials
- Foundation: Block,Slab
- Roof: Shingle
- Construction materials: HardiPlank Type,Stucco
Type & Style
- Home type: SingleFamily
- Architectural style: Coastal,Traditional
- Property subType: Single Family Residence
Interior
Appliances
- Appliances included: Dishwasher,Dryer,Electric Water Heater,Microwave,Range,Refrigerator,Washer
- Laundry features: Electric Dryer Hookup,Inside,Laundry Closet,Laundry Room,Upper Level,Washer Hookup
Bedroom2
- Features: Ceiling Fan(s),Built-in Closet
- Level: Second
- Area: 121
- Dimensions: 11x11
Bedroom3
- Features: Ceiling Fan(s),Built-in Closet
- Level: Second
- Area: 143
- Dimensions: 11x13
Bedroom4
- Features: Ceiling Fan(s),Walk-In Closet(s)
- Level: Second
- Area: 275
- Dimensions: 11x25
Bedroom5
- Features: Ceiling Fan(s),Storage Closet
- Level: First
- Area: 154
- Dimensions: 11x14
Bedrooms & Bathrooms
- Bedrooms: 6
- Bathrooms: 4
- Full bathrooms: 3
- 1/2 bathrooms: 1
Dining Room
- Features: Ceiling Fan(s),No Closet
- Level: Second
- Area: 144
- Dimensions: 12x12
Dining Room
- Features: No Closet
- Level: First
- Area: 140
- Dimensions: 14x10
Features
- Ceiling Fan(s),L Dining,Open Floorplan,PrimaryBedroom Upstairs,Solid Surface Counters,Solid Wood Cabinets,Split Bedroom,Stone Counters,Thermostat,Vaulted Ceiling(s),Walk-In Closet(s),In-Law Floorplan
- Window features: Skylight(s)
- Flooring: Ceramic Tile,Luxury Vinyl,Tile
- Fireplace features: Electric,Insert,Living Room
- Fireplace: Yes
Florida Room
- Features: Ceiling Fan(s),No Closet
- Level: Second
- Area: 300
- Dimensions: 12x25
Foyer
- Features: Ceiling Fan(s),Coat Closet
- Level: First
- Area: 144
- Dimensions: 8x18
Heating & Cooling
- Heating features: Central,Electric,Heat Pump
- Cooling features: Central Air,Zoned
Interior Area
- Total structure area: 5,884
- Total interior livable area: 3,880 sqft
Kitchen
- Features: No Closet
- Level: First
- Area: 130
- Dimensions: 10x13
Kitchen
- Features: No Closet
- Level: Second
- Area: 143
- Dimensions: 11x13
Living Room
- Features: Ceiling Fan(s),No Closet
- Level: First
- Area: 190
- Dimensions: 10x19
Living Room
- Features: Ceiling Fan(s),No Closet
- Level: Second
- Area: 304.5
- Dimensions: 21x14.5
Media Room
- Features: Ceiling Fan(s),No Closet
- Level: Second
- Area: 253
- Dimensions: 11x23
Other
- Features: Ceiling Fan(s),Storage Closet
- Level: First
- Area: 154
- Dimensions: 11x14
Primary Bedroom
- Features: Ceiling Fan(s),Walk-In Closet(s)
- Level: Second
- Area: 221
- Dimensions: 13x17
Property
Accessibility
- Accessibility features: Accessible Entrance,Accessible Kitchen
Details
- Parcel number: 0711317095000000080
- Attached to another structure: Yes
- Zoning: RESI
- Special condition: None
Features
- Levels: Two
- Stories: 2
- Patio & porch: Covered,Enclosed,Front Porch,Porch
- Exterior features: Awning(s),Balcony
- Has view: Yes
- View description: Water,Intracoastal Waterway,River
- Has water view: Yes
- Water view: Water,Intracoastal Waterway,River
- On waterfront: Yes
- Waterfront features: Intracoastal Waterway,River Front,Brackish Water Access,Intracoastal Waterway Access,River Access,Minimum Wake Zone,Riprap,Sailboat Water,Seawall
- Waterbody name: MATANZAS RIVER
- Residential vegetation: Oak Trees
Lot
- Lot size: 0.41 Acres
- Lot size dimensions: 226 x 81
Parking
- Total spaces: 3
- Parking features: Bath In Garage,Garage Door Opener,Golf Cart Garage,Off Street,Parking Pad,Split Garage
- Has garage: Yes
- Attached garage spaces: 3
- Covered spaces: 3
- Has uncovered spaces: Yes
Climate Risk is Financial Risk
Every home has a financial story beyond the listing price. Below, you’ll see the climate risks that could affect this property — and in Bills & Affordability, how those risks may influence repairs, insurance, utilities, and long-term value.
Biggest Threats for This Home
- Hurricane

- Inland Flooding

- Lightning

- Tornado

- Coastal Flooding

- Heat Wave

- Strong Wind

- Wildfire

- Tsunami

How This Home’s Risks Compare
FEMA Declared Disasters in Flagler County and Florida
Understanding the Costs
Financial advisors generally recommend spending no more than 30% of your gross household income on housing costs. In practice, many households stretch to 35% or beyond — especially in high-cost markets.
Estimated Costs Today
| Monthly | Annual | |
|---|---|---|
| Mortgage | $6,320 | $75,840 |
| Home Insurance * | $1,200 | $14,400 |
| Property Taxes | $1,774 | $21,288 |
| Electricity | $390 | $4,685 |
| Total | $9,684 | $116,208 |
Income You'd Need if You Spent...
Florida FAIR Plan Programs

How Costs Could Change Over Time
Climate risk is quickly impacting all of the major home ownership costs. Adjust the growth rates and percentage of income spent on housing below to see how your housing costs could change over the next 10 years — and what income you'd need to keep up.
Comparing Against the Market
Price Per Sq Ft
vs Other Active Listings
Avg $/sqft
vs Homes Sold Last Month
Median $/sqft
Current Market Trends
Median Price Per Square Foot
The median price per square foot of homes sold in this area each month. Compare this to this listing's price per square foot to gauge whether the home is priced in line with recent sales.
Historicals for This Listing
Zestimate History ($/sqft)
Price History
| Date | Event | Price |
|---|---|---|
| 2026-06-19 | Price change | $1,249,900 |
| 2026-06-12 | Listed for sale | $1,300,000 |
| 2025-06-17 | Sold | $440,000 |
| 2025-04-08 | Contingent | $699,000 |
| 2025-04-08 | Pending sale | $699,000 |
| 2025-04-01 | Price change | $699,000 |
| 2025-02-28 | Listed for sale | $739,000 |
 View on Zillow