


1019 E LEONA RD, Uvalde, TX, 78801
About This Home
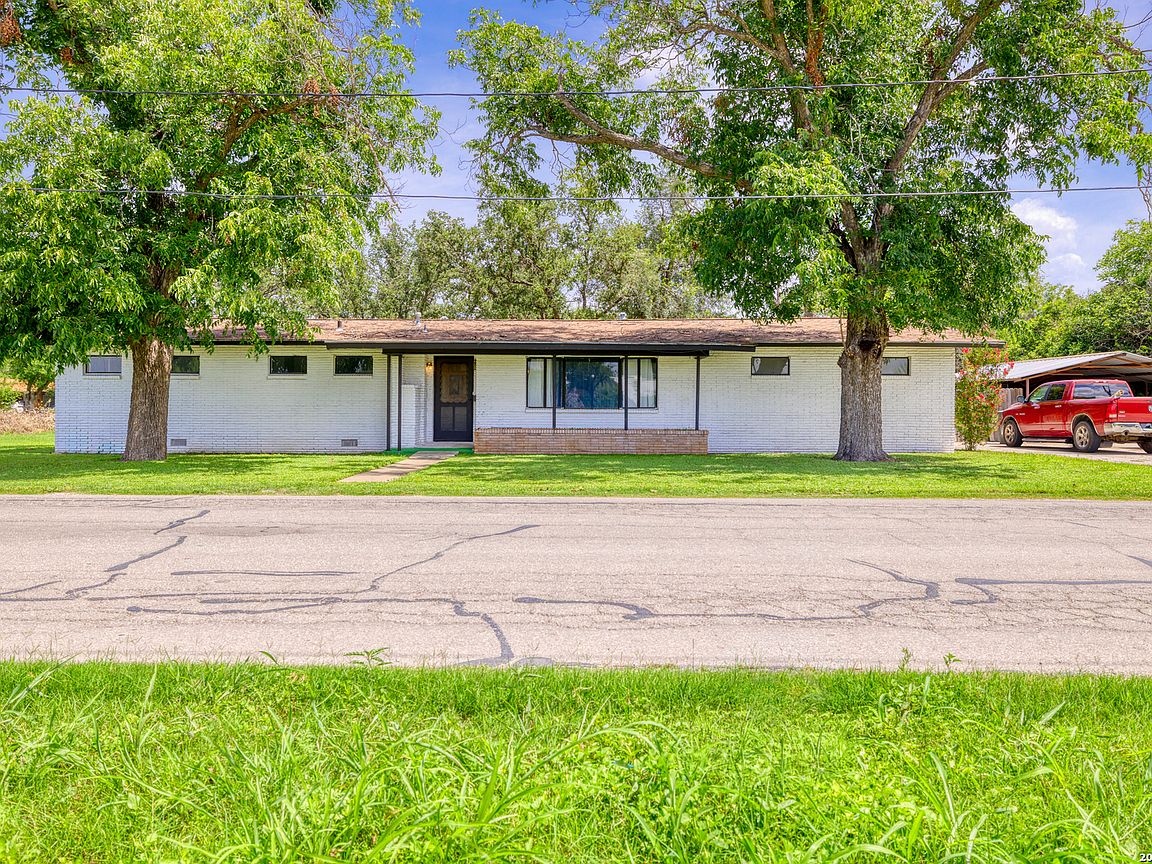
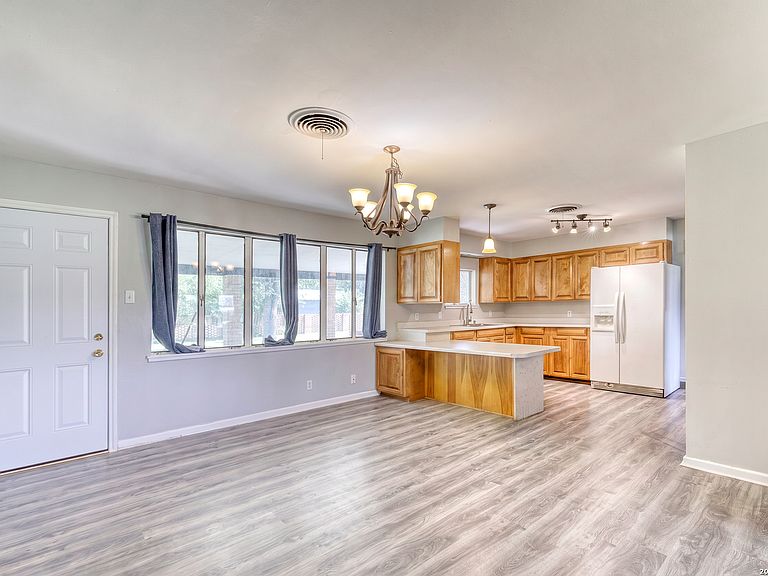
If you're looking for a home in a great location, this 3-bedroom, 2-bath home is one you won't want to miss! Located directly across the street from Legacy Elementary School and only about a mile from Uvalde Memorial Hospital, you'll love the convenience of being close to everything while still enjoying a quiet neighborhood. This home has been well cared for inside and out and sits on a spacious lot with plenty of room to enjoy the outdoors. The large covered back patio is perfect for grilling, relaxing after a long day, or spending time with family and friends. You'll also appreciate the detached carport and storage/shop, giving you plenty of space for parking, projects, or extra storage. Whether you're a first-time homebuyer, looking to downsize, or simply searching for a move-in ready home in a fantastic location, this property is ready to welcome you home!
Getting Around
 Car-Dependent
 Very Limited Transit
 Somewhat Bikeable
Schools
Construction
Condition
- Property condition: Pre-Owned
- Year built: 1973
Materials
- Foundation: Slab
- Roof: Composition
- Construction materials: Brick
Type & Style
- Home type: SingleFamily
- Property subType: Single Family Residence
Interior
Appliances
- Appliances included: Cooktop,Range,Refrigerator
- Laundry features: Washer Hookup,Dryer Connection
Bedroom2
- Area: 100
Bedroom3
- Area: 100
Bedrooms & Bathrooms
- Bedrooms: 3
- Bathrooms: 2
- Full bathrooms: 2
Features
- One Living Area,Separate Dining Room,Master Downstairs,Ceiling Fan(s)
- Flooring: Ceramic Tile,Wood,Vinyl
- Fireplace features: Not Applicable
Heating & Cooling
- Heating features: Central,Electric
- Cooling features: Central Air
Interior Area
- Total interior livable area: 1,564 sqft
Kitchen
- Area: 120
Living Room
- Area: 180
Master Bathroom
- Features: Tub/Shower Combo
- Area: 40
Master Bedroom
- Area: 120
Property
Details
- Parcel number: 11087
Features
- Levels: One
- Stories: 1
- Pool features: None
Lot
- Lot size: 0.42 Acres
Parking
- Parking features: Detached
- Has garage: Yes