


9350 Cliff Way, San Antonio, TX, 78250
About This Home
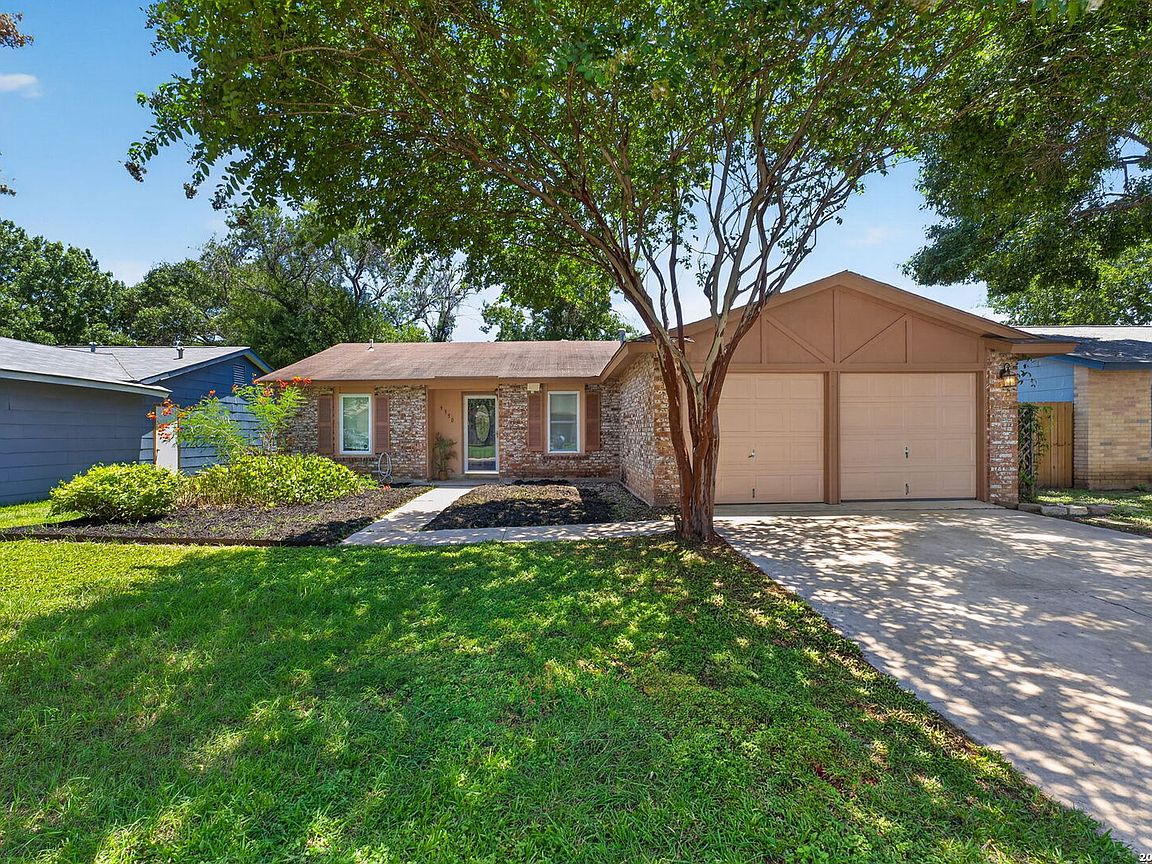
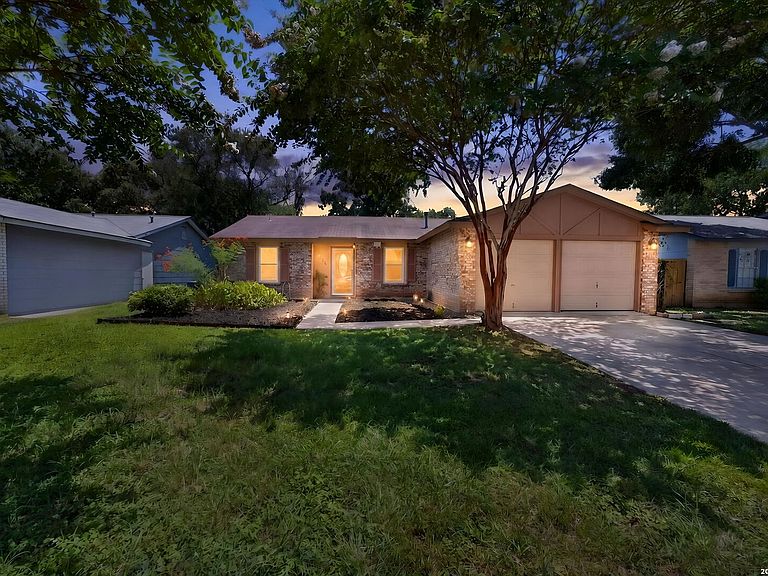
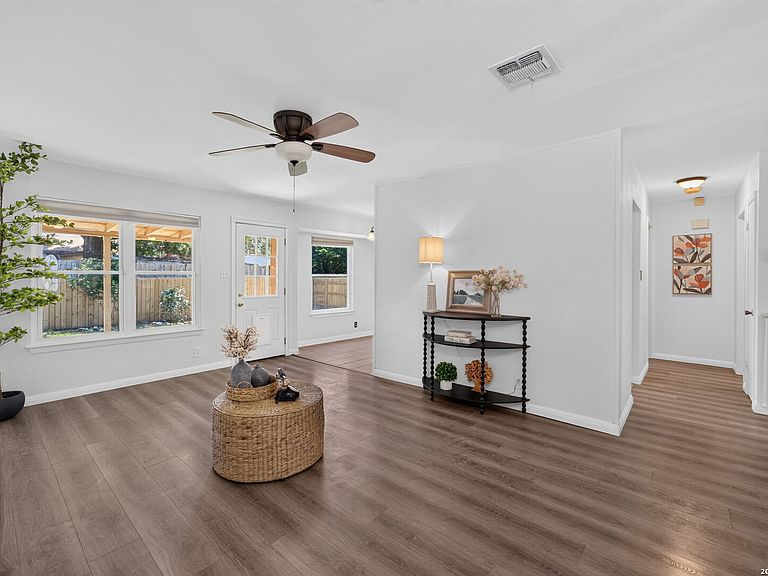
PM Flexibility, functionality, and stylish updates come together beautifully in this move-in-ready home! Designed to fit the way you live, this thoughtful floor plan welcomes you with durable wood-look laminate flooring throughout the main living areas and tile in the kitchen and bathrooms-best of all, there's no carpet anywhere in the home! Just off the main living space, you'll find a versatile bonus room ready to become whatever you need it to be-a home office, workout room, yoga studio, playroom, craft room, media space, dining area or even a second living area. The possibilities are endless. The kitchen features updated cabinetry installed in 2020 that remain in excellent condition, offering both style and functionality. Retreat to the primary suite where you'll find a refreshed bathroom featuring stylish tile, fresh paint, and a clean, modern feel. Throughout the home, newer double-pane windows provide abundant natural light and improved energy efficiency, while the recently removed popcorn ceilings add to the home's fresh, contemporary appeal. The two-car garage includes convenient access directly to the backyard. Step outside to a spacious backyard with plenty of room to entertain, play, garden, or simply relax. Enjoy the recently replaced back patio (June 2026) and the recently replaced privacy fence, creating an inviting outdoor space that's ready to enjoy. Conveniently located near shopping, dining, parks, and everyday amenities, with quick and easy access to Loop 1604, this home combines thoughtful updates, flexible living spaces, and a location that makes everyday life easy. Move right in and start making it your own!
Getting Around
 Car-Dependent
 Minimal Transit
 Somewhat Bikeable
Schools
Construction
Condition
- Property condition: Pre-Owned
- Year built: 1978
Materials
- Foundation: Slab
- Roof: Composition
- Construction materials: Brick,Other
Type & Style
- Home type: SingleFamily
- Property subType: Single Family Residence
Interior
Appliances
- Appliances included: Microwave,Range,Refrigerator,Disposal,Dishwasher
- Laundry features: Laundry Room,Washer Hookup,Dryer Connection
Bedroom2
- Area: 110
Bedroom3
- Area: 132
Bedrooms & Bathrooms
- Bedrooms: 3
- Bathrooms: 2
- Full bathrooms: 2
Features
- One Living Area,Separate Dining Room,Open Floorplan,Ceiling Fan(s)
- Window features: Double Pane Windows,Window Coverings
- Flooring: Ceramic Tile,Laminate
- Fireplace features: Not Applicable
Heating & Cooling
- Heating features: Central,Natural Gas
- Cooling features: Ceiling Fan(s),Central Air
Interior Area
- Total interior livable area: 1,192 sqft
Kitchen
- Area: 64
Living Room
- Area: 198
Master Bathroom
- Features: Shower Only
- Area: 80
Master Bedroom
- Features: Walk-In Closet(s),Ceiling Fan(s),Full Bath
- Area: 210
Property
Details
- Parcel number: 187120120340
Features
- Levels: One
- Stories: 1
- Pool features: None,Community
Lot
- Lot size: 6,621 sqft
- Features: Curbs,Sidewalks,Streetlights
Parking
- Total spaces: 2
- Parking features: Two Car Garage,Open
- Has garage: Yes
- Attached garage spaces: 2
- Covered spaces: 2