


16402 LEDGE PARK ST, San Antonio, TX, 78232
About This Home
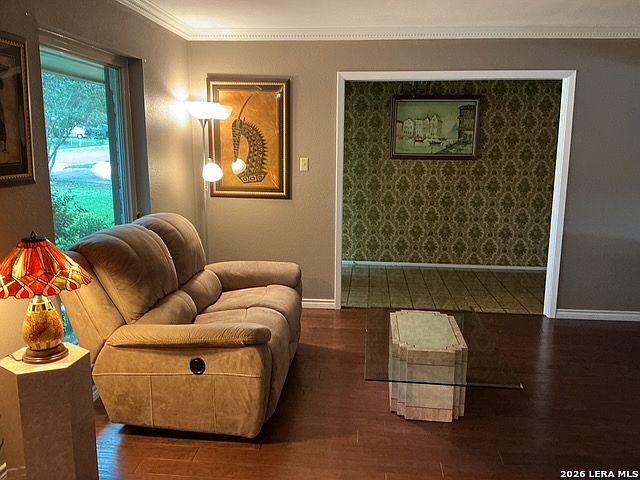
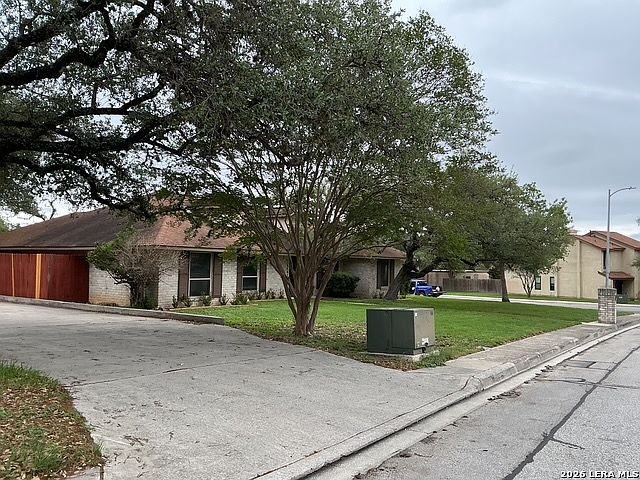
Experience the perfect blend of classic 1970s architecture and contemporary luxury in this beautifully maintained one story residence. Spanning a generous layout, this home offers the ease of single level living without compromising on style or space. Hand scraped wood floors throughout main living area with tile in main traffic areas and bathrooms. Granite counter tops in kitchen with ample workspace and attractive eating area; Spacious master bedroom with sitting area and updated master bath and access to the backyard; Large additional bathroom with double vanities to accommodate other bedrooms. Large backyard with privacy fencing, gazebo with gas grill and other patio areas. In addition to the two car garage that has several workbench areas, there is a cemented area off street to park 4 additional vehicles. House is close to shopping, airport, medical facilities and major highways. Transferable window warranty to purchaser.
Getting Around
 Somewhat Walkable
 Some Transit
 Somewhat Bikeable
Schools
Construction
Condition
- Property condition: Pre-Owned
- Year built: 1975
Materials
- Foundation: Slab
- Roof: Composition
- Construction materials: Brick,Radiant Barrier
Type & Style
- Home type: SingleFamily
- Property subType: Single Family Residence
Interior
Appliances
- Appliances included: Washer,Dryer,Built-In Oven,Self Cleaning Oven,Microwave,Range,Gas Cooktop,Refrigerator,Disposal,Dishwasher,Trash Compactor,Water Softener Owned,Vented Exhaust Fan,Gas Water Heater,Plumb for Water Softener
- Laundry features: Main Level,Laundry Room,Washer Hookup,Dryer Connection
Bedroom2
- Area: 209
Bedroom3
- Area: 176
Bedroom4
- Area: 168
Bedrooms & Bathrooms
- Bedrooms: 4
- Bathrooms: 3
- Full bathrooms: 2
- 1/2 bathrooms: 1
Dining Room
- Area: 154
Family Room
- Area: 288
Features
- One Living Area,Separate Dining Room,Eat-in Kitchen,Two Eating Areas,Breakfast Bar,Utility Room Inside,1st Floor Lvl/No Steps,High Ceilings,Open Floorplan,High Speed Internet,All Bedrooms Downstairs,Telephone,Walk-In Closet(s),Master Downstairs,Ceiling Fan(s),Solid Counter Tops
- Window features: Double Pane Windows,Window Coverings
- Flooring: Ceramic Tile,Wood
- Number of fireplaces: 1
- Fireplace features: Family Room
- Fireplace: Yes
- Attic: Pull Down Storage,Access Only,Partially Floored,Pull Down Stairs,Attic - Radiant Barrier Decking,Storage Only
Heating & Cooling
- Heating features: Central,Natural Gas
- Cooling features: Ceiling Fan(s),Central Air
Interior Area
- Total interior livable area: 2,348 sqft
Kitchen
- Area: 140
Living Room
- Area: 168
Master Bathroom
- Features: Shower Only,Double Vanity
- Area: 78
Master Bedroom
- Features: Outside Access,Sitting Room,Walk-In Closet(s),Ceiling Fan(s),Full Bath
- Area: 252
Property
Details
- Parcel number: 161280070010
Features
- Levels: One
- Stories: 1
- Pool features: None
- Patio & porch: Patio,Covered
- Exterior features: Gas Grill,Rain Gutters
- Fencing: Privacy
- Residential vegetation: Mature Trees
Lot
- Lot size: 0.28 Acres
- Features: Corner Lot,Curbs,Sidewalks,Streetlights,Fire Hydrant w/in 500'
Parking
- Total spaces: 2
- Parking features: Two Car Garage,Garage Door Opener,Pad Only (Off Street)
- Has garage: Yes
- Attached garage spaces: 2
- Covered spaces: 2