



2815 Ball St, Galveston, TX, 77550
About This Home
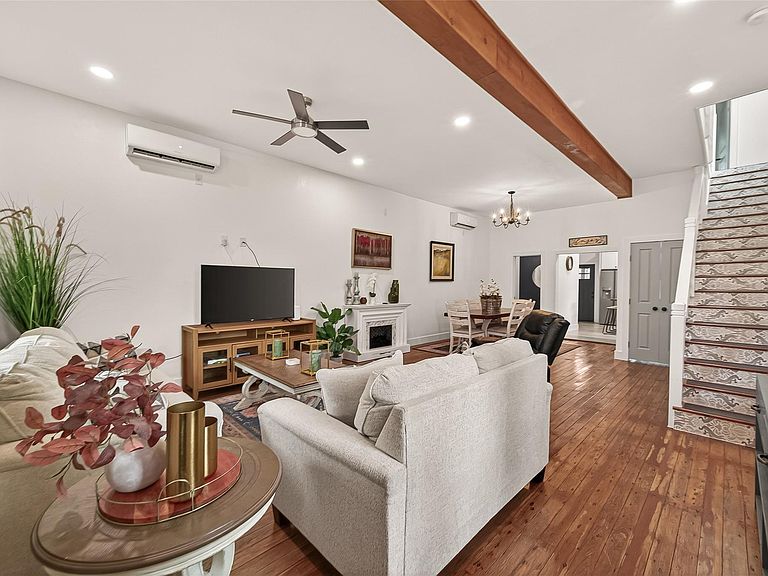
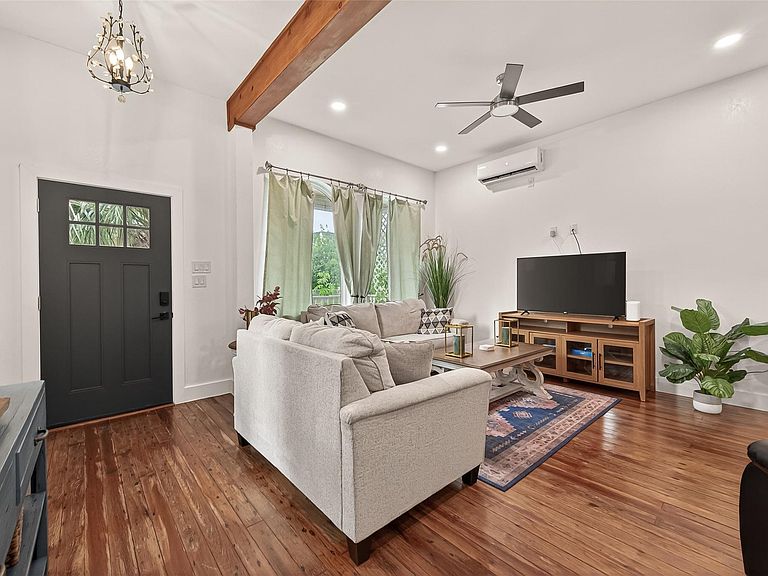
Welcome to 2815 Ball Street, where timeless Galveston character meets modern comfort. This beautifully maintained home blends historic charm with stylish updates, making it ideal as a primary residence, vacation home, or investment property. Currently operating as a successful Airbnb, it offers excellent income potential. Recent improvements include a brand new refrigerator and new plumbing. Situated on a rare oversized double lot, this property offers what many Galveston homes simply can't: double the land, double the possibilities. There's plenty of room to build a pool, add a private driveway, create a garden, or build a guest house or additional residence. Located just minutes from the beach, Seawall, shopping, dining, and local attractions, this unique island property offers room to grow and endless potential. Select furniture is available for purchase.
Getting Around
 Very Walkable
 Very Limited Transit
 Very Bikeable
Schools
Construction
Condition
- Year built: 1945
Materials
- Foundation: Pillar/Post/Pier
- Roof: Composition
- Construction materials: Cement Siding
Type & Style
- Home type: SingleFamily
- Architectural style: Victorian
- Property subType: Single Family Residence
Interior
Appliances
- Appliances included: Disposal,Dryer,Refrigerator,Washer,Electric Oven,Microwave,Electric Range,Dishwasher
- Laundry features: Electric Dryer Hookup,Washer Hookup
Bedroom
- Level: Second
- Dimensions: Buyer to Verify
Bedroom
- Level: Second
- Dimensions: Buyer to Verify
Bedrooms & Bathrooms
- Bedrooms: 3
- Bathrooms: 3
- Full bathrooms: 2
- 1/2 bathrooms: 1
Dining Room
- Level: First
- Dimensions: Buyer to Verify
Features
- Crown Molding,All Bedrooms Up,Primary Bed - 2nd Floor
- Flooring: Laminate,Tile,Wood
- Number of fireplaces: 1
- Fireplace features: Electric
- Fireplace: Yes
Heating & Cooling
- Heating features: Other
- Cooling features: Ceiling Fan(s),Other
Interior Area
- Total structure area: 1,824
- Total interior livable area: 1,824 sqft
Kitchen
- Level: First
- Dimensions: Buyer to Verify
Living Room
- Level: First
- Dimensions: Buyer to Verify
Primary Bath
- Level: Second
- Dimensions: Buyer to Verify
Primary Bedroom
- Level: Second
- Dimensions: Buyer to Verify
Property
Details
- Parcel number: 350502680003000
Features
- Stories: 2
- Patio & porch: Porch
- Exterior features: Balcony,Side Yard
- Fencing: Back Yard,Full
Lot
- Lot size: 7,801 sqft
- Features: Back Yard,Other,0 Up To 1/4 Acre