


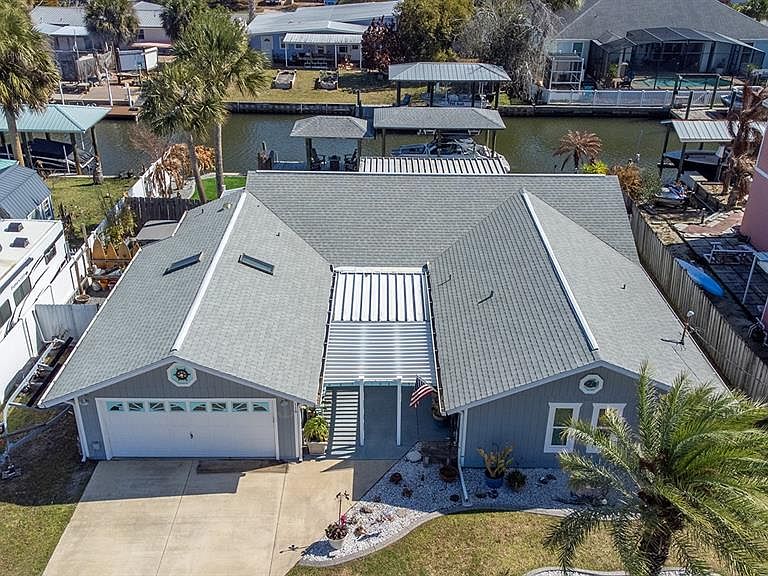

116 Lehigh Ave, Flagler Beach, FL, 32136
About This Home
Paradise found! Don't miss this incredible opportunity to own a beautifully maintained saltwater canal home within walking distance to the beach, shops, and restaurants — truly coastal living at its finest. This spacious home offers 3 bedrooms, 2 full bathrooms, and a bonus room with in-law potential, 4th bedroom, art studio, craft room and whatever you imagine. Tile and luxury vinyl plank flooring run throughout — no carpet. Large eat-in gourmet kitchen is loaded with cabinetry and offers generous prep and storage space. Double oven range, pot filler, granite countertops, pot draws, and pantry. Multiple living and dining areas are filled with character, complemented by plantation shutters that create an elegant island-inspired feel. Enjoy both front and rear screened porches for year-round indoor/outdoor living. Step outside to your private, low-maintenance waterfront retreat featuring: Tiki bar 8-person hot tub Propane fire pit Dock with sitting area 8,000 lb boat lift Artificial turf for easy upkeep For gardening enthusiasts, a thoughtfully arranged planting table sits alongside the home. Additional upgrades include: HVAC system with whole-house air scrubber New hot water tank Whole-house Generac generator 500-gallon buried propane tank Experience the best of coastal Florida living with boating access and beach lifestyle all in one location.
Getting Around
 Car-Dependent
 Very Limited Transit
 Somewhat Bikeable
Schools
Construction
Condition
- Year built: 1981
Materials
- Foundation: Slab
- Roof: Shingle
- Construction materials: HardiPlank Type,Wood Frame,Wood Siding
Type & Style
- Home type: SingleFamily
- Property subType: Single Family Residence
Interior
Appliances
- Appliances included: Dishwasher,Disposal,Dryer,Electric Water Heater,Range,Refrigerator,Washer
- Laundry features: Inside,Laundry Closet
Bathroom2
- Features: Ceiling Fan(s),Built-in Closet
- Level: First
Bathroom2
- Level: First
Bedrooms & Bathrooms
- Bedrooms: 3
- Bathrooms: 2
- Full bathrooms: 2
Bonus Room
- Features: No Closet
- Level: First
- Area: 132
- Dimensions: 11x12
Bonus Room
- Features: No Closet
- Level: First
- Area: 204
- Dimensions: 17x12
Dining Room
- Level: First
- Area: 108
- Dimensions: 12x9
Family Room
- Features: Ceiling Fan(s)
- Level: First
- Area: 192
- Dimensions: 16x12
Features
- Ceiling Fan(s),High Ceilings,Open Floorplan,Primary Bedroom Main Floor,Solid Surface Counters,Solid Wood Cabinets,Thermostat,Walk-In Closet(s)
- Door features: Outdoor Shower
- Window features: Window Treatments
- Flooring: Luxury Vinyl,Tile
Florida Room
- Level: First
- Area: 264
- Dimensions: 22x12
Heating & Cooling
- Heating features: Central,Electric
- Cooling features: Central Air
Interior Area
- Total structure area: 3,204
- Total interior livable area: 1,888 sqft
Kitchen
- Features: Ceiling Fan(s)
- Level: First
- Area: 240
- Dimensions: 20x12
Living Room
- Features: Breakfast Bar
- Level: First
- Area: 108
- Dimensions: 12x9
Primary Bathroom
- Features: Shower No Tub,Split Vanities,Stone Counters,Tall Countertops,Built-in Closet
- Level: First
- Area: 132
- Dimensions: 12x11
Primary Bedroom
- Features: Ceiling Fan(s),Walk-In Closet(s)
- Level: First
- Area: 204
- Dimensions: 17x12
Property
Details
- Parcel number: 1212315900007700030
- Zoning: SFR-R1
- Special condition: None
Features
- Levels: One
- Stories: 1
- Exterior features: Fire Pit,Outdoor Shower,Private Mailbox,Private Yard
- Has view: Yes
- View description: Water,Canal
- Has water view: Yes
- Water view: Water,Canal
- On waterfront: Yes
- Waterfront features: Canal - Saltwater,Saltwater Canal Access,Lift - Covered,Seawall
- Frontage length: Canal: 80
Lot
- Lot size: 9,017 sqft
- Features: Cul-De-Sac
Parking
- Total spaces: 2
- Parking features: Garage - Attached
- Has garage: Yes
- Attached garage spaces: 2
- Covered spaces: 2
Climate Risk is Financial Risk
Every home has a financial story beyond the listing price. Below, you’ll see the climate risks that could affect this property — and in Bills & Affordability, how those risks may influence repairs, insurance, utilities, and long-term value.
Biggest Threats for This Home
- Coastal Flooding

- Hurricane

- Lightning

- Tornado

- Wildfire

- Tsunami

How This Home’s Risks Compare
FEMA Declared Disasters in Flagler County and Florida
Understanding the Costs
Financial advisors generally recommend spending no more than 30% of your gross household income on housing costs. In practice, many households stretch to 35% or beyond — especially in high-cost markets.
Estimated Costs Today
| Monthly | Annual | |
|---|---|---|
| Mortgage | $3,640 | $43,680 |
| Home Insurance * | $691 | $8,292 |
| Property Taxes | $1,051 | $12,612 |
| Electricity | $197 | $2,366 |
| Total | $5,579 | $66,948 |
Income You'd Need if You Spent...
Florida FAIR Plan Programs


How Costs Could Change Over Time
Climate risk is quickly impacting all of the major home ownership costs. Adjust the growth rates and percentage of income spent on housing below to see how your housing costs could change over the next 10 years — and what income you'd need to keep up.
Comparing Against the Market
Price Per Sq Ft
vs Other Active Listings
Avg $/sqft
vs Homes Sold Last Month
Median $/sqft
Current Market Trends
Median Price Per Square Foot
The median price per square foot of homes sold in this area each month. Compare this to this listing's price per square foot to gauge whether the home is priced in line with recent sales.
Historicals for This Listing
Zestimate History ($/sqft)
Price History
| Date | Event | Price |
|---|---|---|
| 2026-05-06 | Price change | $749,900 |
| 2026-03-30 | Price change | $779,900 |
| 2026-03-02 | Listed for sale | $795,000 |
| 2021-03-24 | Listing removed | -- |
| 2020-06-22 | Sold | $420,900 |
| 2020-05-02 | Pending sale | $434,900 |
| 2020-03-23 | Listed for sale | $434,900 |
| 2016-06-08 | Listing removed | $279,900 |
| 2016-05-03 | Price change | $279,900 |
| 2016-04-23 | Price change | $279,000 |
| 2010-07-13 | Listed for sale | $325,000 |
| 1999-07-26 | Sold | $125,000 |
 View on Zillow