


756 W 19th St Unit B, Costa Mesa, CA, 92627
About This Home
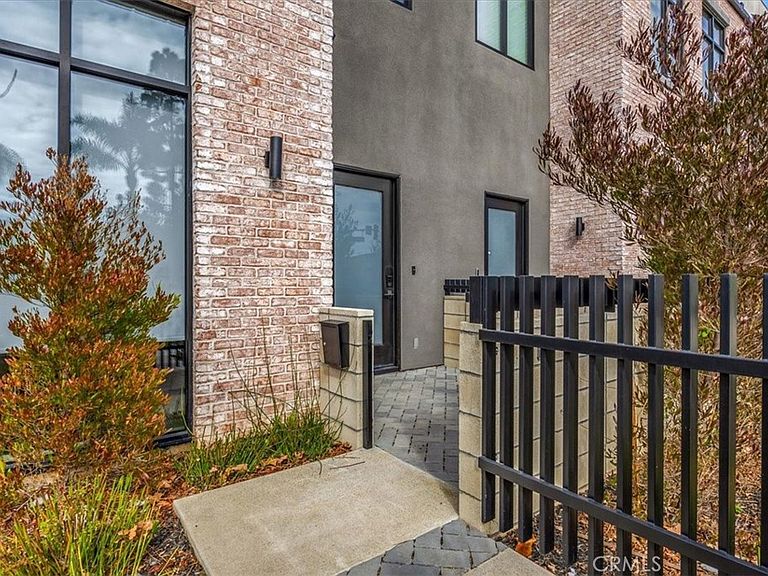
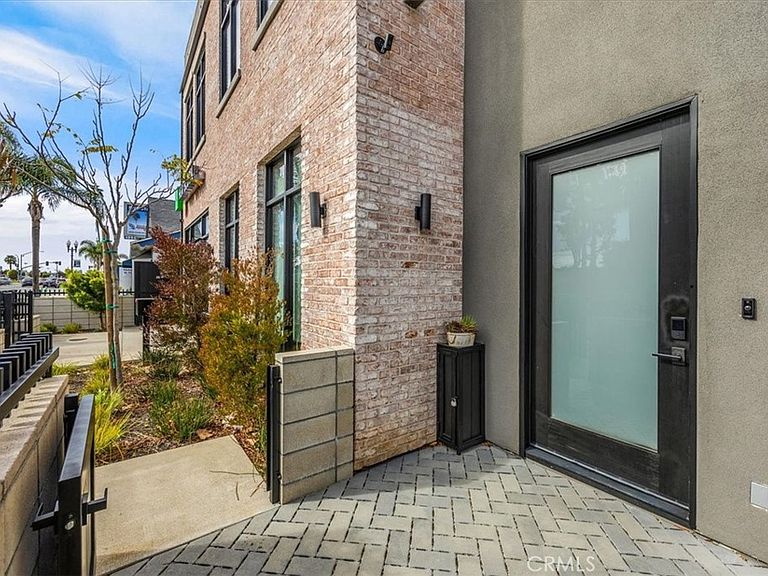
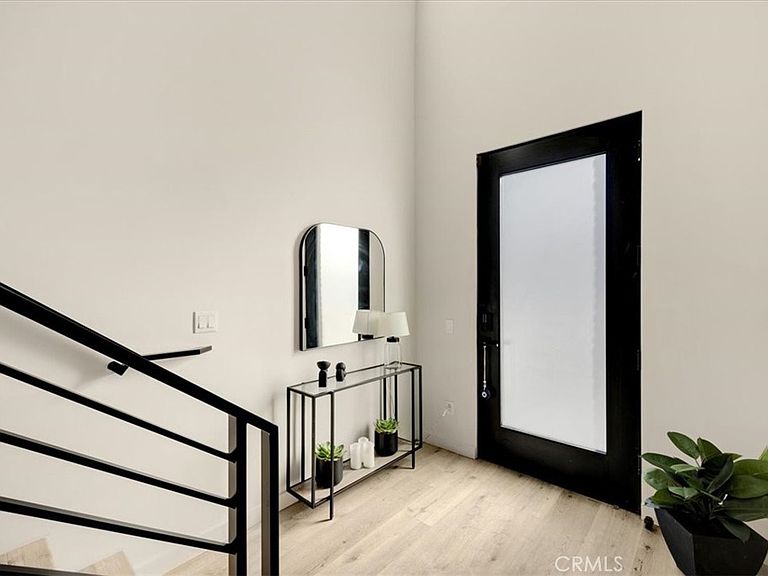
Welcome to the epitome of loft-style living in Costa Mesa—you're going to fall in love with this stunning space! This beautifully designed and professionally decorated loft is perfectly situated near Triangle Square, offering easy access to some of the best dining, shopping, and entertainment in the area. Just minutes from Newport Beach, Lido Village, and John Wayne Airport, you'll enjoy the ideal blend of coastal relaxation and urban convenience. As you step inside, you'll be greeted by soaring 12-foot ceilings and sleek, contemporary décor that creates an inviting, open atmosphere. This three-story home features an ELEVATOR for easy access—perfect for those days when you prefer not taking the stairs. With 3 spacious bedrooms and 2.5 bathrooms, this home boasts custom features that elevate it beyond the ordinary. The second level is home to a chef-inspired kitchen, outfitted with top-of-the-line Bertazzoni appliances, custom cabinetry, and luxurious quartz countertops. Beautiful laminate floors flow throughout, adding warmth and sophistication. The open-concept design effortlessly connects the expansive living and dining areas to the kitchen, while a cozy office/sitting nook off the main living space offers a perfect retreat. Additionally, a versatile room next to the office could be transformed into a wine cellar, cigar humidor, or anything your heart desires. On the third level, the en suite is a true sanctuary, featuring an oversized walk-in closet and a spa-inspired bathroom with dual vanities and a spacious walk-in shower. Step out onto your private, expansive rooftop patio to soak in the ocean breeze and enjoy panoramic views of the city lights. Two generously sized bedrooms and a full bathroom complete the upper floor. For added peace of mind, the home is equipped with fire sprinklers on all three levels. Car enthusiasts will appreciate the 2-car garage, which boasts 13-foot ceilings and a car. The pristine epoxy-finished floors complete the space in style. Upon entering through the garage, you'll find convenient laundry facilities, two storage rooms, and the elevator. With so many exceptional custom features throughout, this home must be seen in person to be fully appreciated.
Getting Around
 Very Walkable
 Some Transit
 Bikeable
Schools
Construction
Condition
- Property condition: Turnkey
- Year built: 2023
Materials
- Foundation: Slab
- Roof: Asphalt,Shingle
- Construction materials: Drywall,Concrete,Stucco
Type & Style
- Home type: Condo
- Architectural style: Modern
- Property subType: Condominium
Interior
Appliances
- Appliances included: Convection Oven,Dishwasher,Free-Standing Range,Gas Cooktop,Disposal,Gas Oven,Gas Range,Microwave,Refrigerator,Range Hood,Vented Exhaust Fan,Water Heater
- Laundry features: Washer Hookup,Electric Dryer Hookup,Gas Dryer Hookup,Laundry Room
Bathroom
- Features: Bathroom Exhaust Fan,Quartz Counters,Separate Shower,Walk-In Shower
Bedroom
- Features: All Bedrooms Up
Bedrooms & Bathrooms
- Bedrooms: 3
- Bathrooms: 3
- Full bathrooms: 2
- 1/2 bathrooms: 1
Features
- Breakfast Bar,Elevator,High Ceilings,Open Floorplan,Pantry,Quartz Counters,Recessed Lighting,Storage,All Bedrooms Up,Primary Suite,Utility Room,Walk-In Pantry,Walk-In Closet(s)
- Window features: Double Pane Windows,Screens
- Flooring: Laminate
- Fireplace features: None
- Common walls with other units/homes: 2+ Common Walls,End Unit
Heating & Cooling
- Heating features: Central,Forced Air,Natural Gas
- Cooling features: Central Air,Dual,Electric
Interior Area
- Total interior livable area: 2,600 sqft
Kitchen
- Features: Kitchen Island,Kitchen/Family Room Combo,Walk-In Pantry
Master Bedroom
- Features: Primary Suite
Other
- Features: Walk-In Closet(s)
Pantry
- Features: Walk-In Pantry
Property
Accessibility
- Accessibility features: Accessible Elevator Installed
Details
- Parcel number: 93778079
- Attached to another structure: Yes
- Special condition: Standard
- Exclusions: Television in living room,Bike Rack Mounts in the garage,Car lift in the garage is negotiable for sale.
Features
- Levels: Three Or More
- Stories: 3
- Entry location: 1
- Pool features: None
- Patio & porch: Open,Patio,Rooftop
- Exterior features: Rain Gutters
- Spa features: None
- Fencing: Block,Excellent Condition
- Has view: Yes
- View description: City Lights,Neighborhood,Panoramic
Lot
- Features: Landscaped,Street Level
Parking
- Total spaces: 2
- Parking features: Door-Single,Garage,Garage Faces Rear
- Has garage: Yes
- Attached garage spaces: 2
- Covered spaces: 2
Climate Risk is Financial Risk
Every home has a financial story beyond the listing price. Below, you’ll see the climate risks that could affect this property — and in Bills & Affordability, how those risks may influence repairs, insurance, utilities, and long-term value.
Biggest Threats for This Home
- Earthquake

- Heat Wave

- Inland Flooding

How This Home’s Risks Compare
FEMA Declared Disasters in Orange County and California
Understanding the Costs
Financial advisors generally recommend spending no more than 30% of your gross household income on housing costs. In practice, many households stretch to 35% or beyond — especially in high-cost markets.
Estimated Costs Today
| Monthly | Annual | |
|---|---|---|
| Mortgage | $7,069 | $84,828 |
| Home Insurance * | $133 | $1,596 |
| Property Taxes | $745 | $8,940 |
| Electricity | $557 | $6,690 |
| Total | $8,504 | $102,048 |
Income You'd Need if You Spent...
California FAIR Plan Programs

How Costs Could Change Over Time
Climate risk is quickly impacting all of the major home ownership costs. Adjust the growth rates and percentage of income spent on housing below to see how your housing costs could change over the next 10 years — and what income you'd need to keep up.
Comparing Against the Market
Price Per Sq Ft
vs Other Active Listings
Avg $/sqft
vs Homes Sold Last Month
Median $/sqft
Current Market Trends
Median Price Per Square Foot
The median price per square foot of homes sold in this area each month. Compare this to this listing's price per square foot to gauge whether the home is priced in line with recent sales.
Historicals for This Listing
Zestimate History ($/sqft)
Price History
| Date | Event | Price |
|---|---|---|
| 2026-04-16 | Listed for sale | $1,628,000 |
| 2025-07-07 | Listing removed | $1,658,000 |
| 2025-06-23 | Listed for sale | $1,658,000 |
 View on Zillow