


18-20 Souhegan Street, Milford, NH, 03055
About This Home
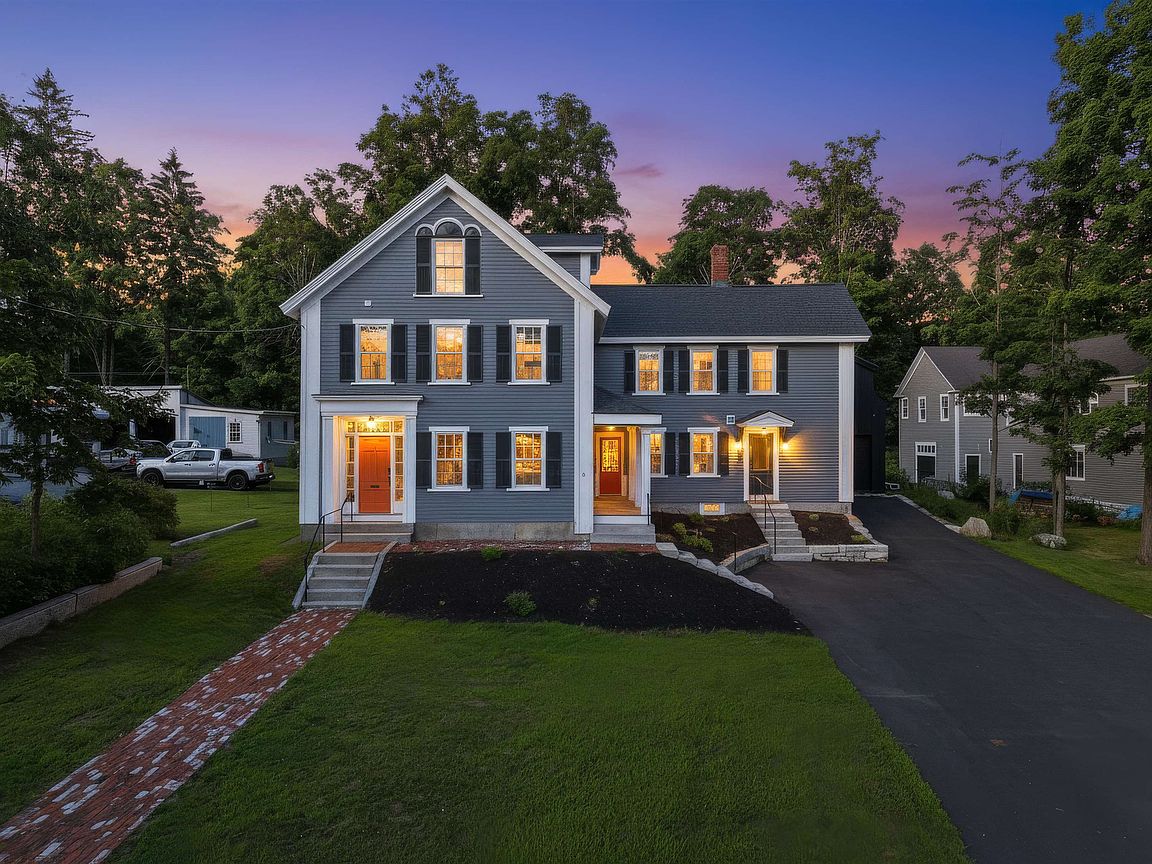
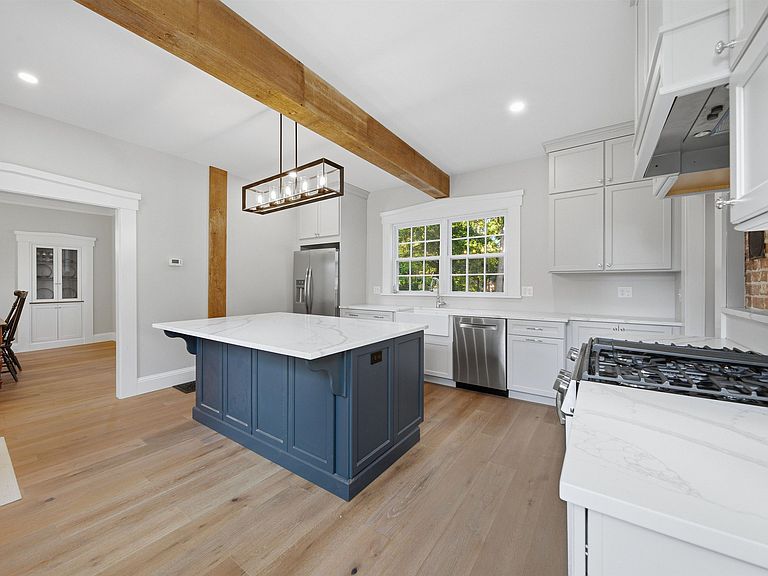
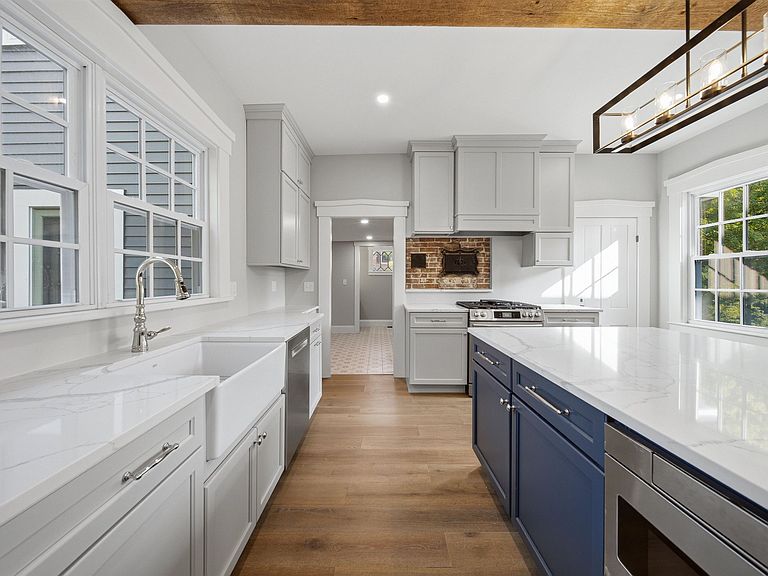
Welcome to 18 Souhegan Street in Milford, NH! This beautifully restored 1825 Greek Revival historic home offers a rare combination of timeless character, modern updates, and exceptional versatility. Featuring 11 rooms, 8 bedrooms, and 5 bathrooms, this turnkey property provides incredible space and flexible living options for today's lifestyle. The home has been thoughtfully restored while preserving its original charm and historic details, creating the perfect blend of classic New England architecture and modern comfort. A private in-law suite adds even more versatility for extended family, guests, or additional living arrangements. The property also includes a spacious barn offering endless possibilities for storage, a workshop, hobby space, or potential future conversion into additional living space (subject to town approvals). Located in a desirable Milford location, this unique property is a rare opportunity to own a piece of New England history while enjoying the conveniences of a beautifully maintained and updated home.
Getting Around
 Somewhat Walkable
 Very Limited Transit
 Somewhat Bikeable
Schools
Construction
Condition
- Year built: 1825
Materials
- Foundation: Block,Stone
- Roof: Architectural Shingle
- Construction materials: Post and Beam,Clapboard Exterior
Type & Style
- Home type: SingleFamily
- Architectural style: Greek Revival,Historic Vintage
- Property subType: Single Family Residence
Interior
Basement
- Has basement: Yes
- Basement: Unfinished,Walk-Out Access
Bedrooms & Bathrooms
- Bedrooms: 8
- Bathrooms: 5
- Full bathrooms: 5
Features
- Flooring: Hardwood
- Finished area below ground: 0
- Finished area above ground: 4,548
Heating & Cooling
- Heating features: Propane,Hot Water
- Cooling features: Central Air
Interior Area
- Total structure area: 4,548
- Total interior livable area: 4,548 sqft
Property
Details
- Zoning description: A
Features
- Levels: 3
- Stories: 3
- Frontage length: Road frontage: 0
Lot
- Lot size: 0.35 Acres
- Features: In Town
Parking
- Parking features: Paved