

6362 Faith Baptist Church Road, Pinetops, NC, 27864
About This Home
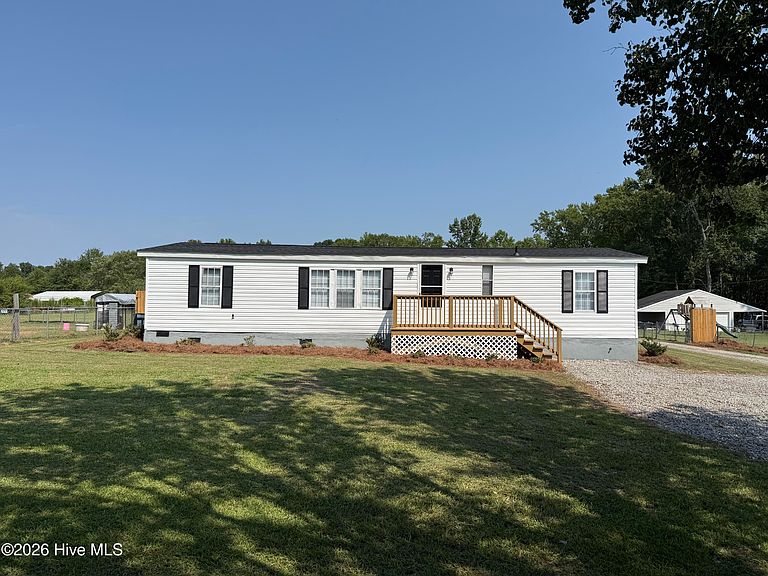
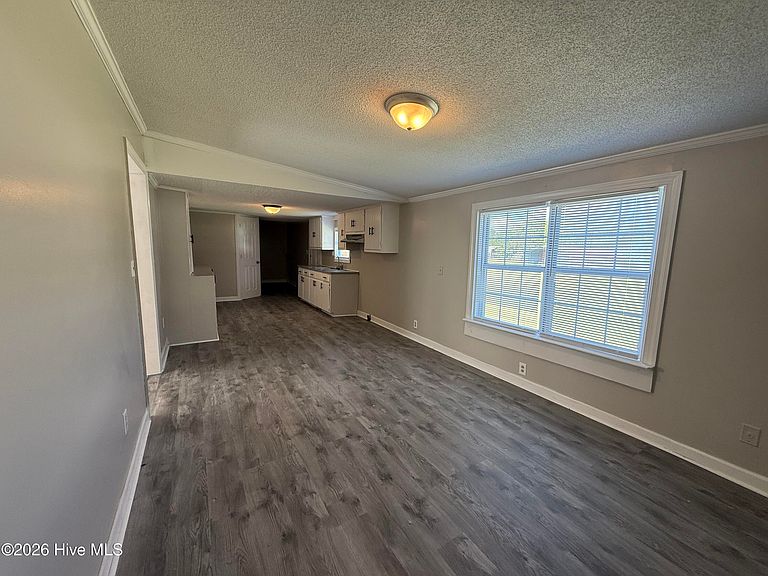
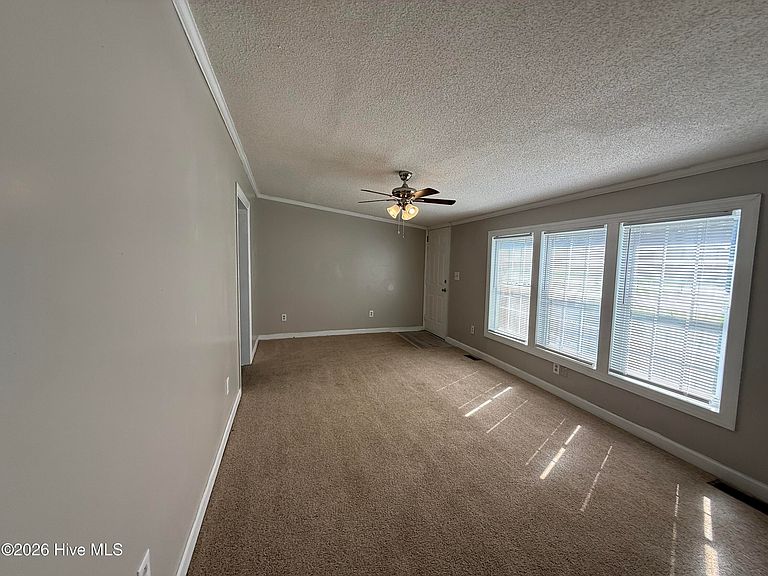
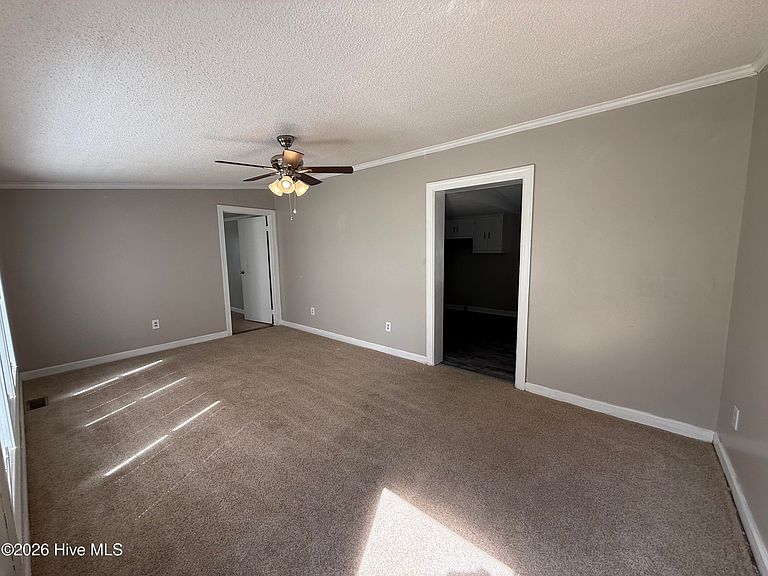
Remodeled 2 bedroom and 2 full bathroom home featuring 2026 updates of new shingles, siding, HVAC system including all new ductwork, water heater, LVP flooring in kitchen, and paint throughout. The secondary bathroom and the carpet in the home were updated in 2024. Inside you'll find a spacious kitchen with eat in dining area and a comfy den. The primary suite features a large bedroom, bathroom, and expansive walk in closet. Step outside and enjoy the spacious .97 acre lot where you'll find a fenced in back yard featuring a 24x30 detached two door garage/work shop. 2026 Updates to the detached garage include new roof, windows, and paint. Front and rear decks, built in 2024, round out the exterior features. Located just outside the West Edgecombe and Temperance Hall Communities this location offers easy access to Rocky Mount, Tarboro, Wilson, and Greenville.
Getting Around
 Car-Dependent
 Very Limited Transit
 Somewhat Bikeable
Schools
Construction
Condition
- Year built: 1983
Materials
- Foundation: Block,Permanent,Crawl Space
- Roof: Architectural Shingle
- Construction materials: Block,Vinyl Siding,Steel Frame,Wood Frame
Type & Style
- Home type: MobileManufactured
- Property subType: Manufactured Home
Interior
Appliances
- Appliances included: Refrigerator,Electric Range
- Laundry features: Dryer Hookup,Washer Hookup
Basement
- Basement: None
Bathroom1
- Level: First
Bathroom2
- Level: First
Bedroom2
- Level: First
Bedrooms & Bathrooms
- Bedrooms: 2
- Bathrooms: 2
- Full bathrooms: 2
Features
- Master Downstairs
- Flooring: LVT/LVP,Carpet,Tile
- Attic: None
Heating & Cooling
- Heating features: Heat Pump,Electric
- Cooling features: Central Air,Heat Pump
Interior Area
- Total structure area: 1,352
- Total interior livable area: 1,352 sqft
Kitchen
- Level: First
Living Room
- Level: First
Master Bedroom
- Level: First
Property
Accessibility
- Accessibility features: None
Details
- Parcel number: 377791167600
- Zoning: Residential
- Special condition: Standard
Features
- Levels: One
- Patio & porch: Deck
- Exterior features: None
- Fencing: Chain Link,Back Yard
- Has view: Yes
- View description: None
- Waterfront features: None
- Frontage type: See Remarks
- Living area range: 1200 - 1399
Lot
- Lot size: 0.97 Acres
- Features: Level
- Lot size dimensions: 100 x 425 x 100 x 400
Parking
- Total spaces: 2
- Parking features: None
- Has garage: Yes
- Attached garage spaces: 2
- Covered spaces: 2