


10401 Albany St, Oak Park, MI, 48237
About This Home
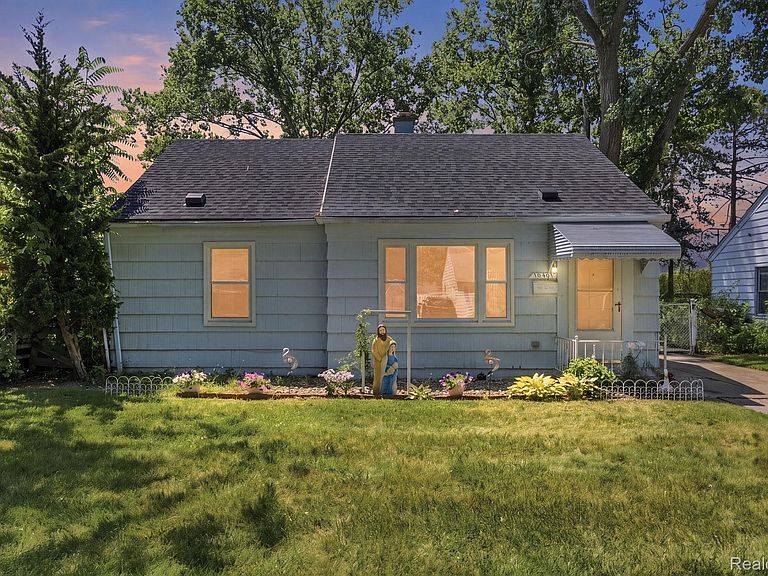
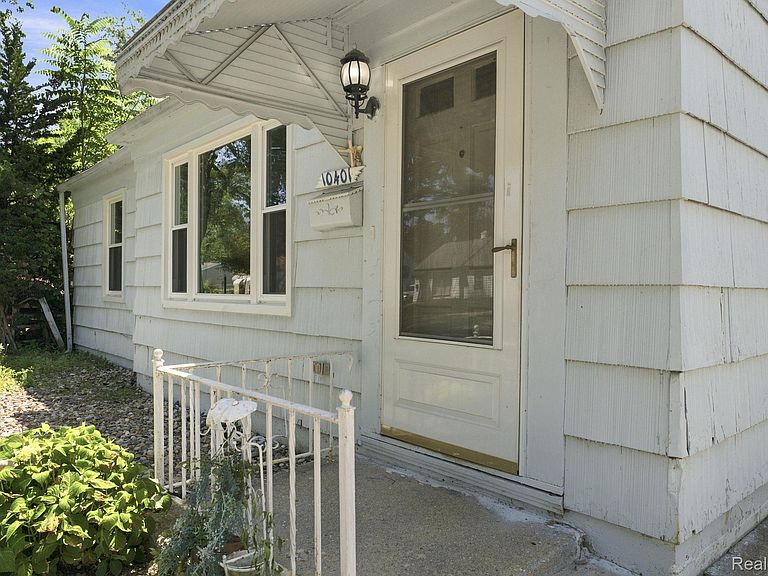
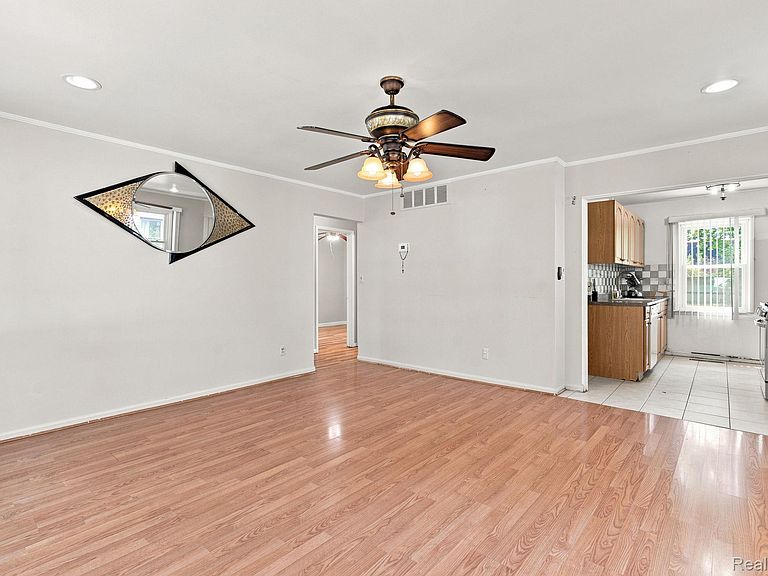
Welcome home to this charming 2 bedroom, 1 bath ranch nestled in the desirable Ridgewood Estates subdivision of Oak Park. From the moment you arrive, you’ll appreciate the inviting curb appeal and comfortable, easy living layout this home offers. Inside, the new vinyl flooring adds a fresh, updated feel throughout the main living areas, with new Wallside windows that provide abundant natural light and energy efficiency. The spacious living room flows into the dining area, creating a welcoming space for everyday living and entertaining. Outside, you'll enjoy peace of mind with a newer roof (5 years) and fenced in backyard. Whether you’re a first-time buyer, downsizing, or looking for a great investment opportunity, this home offers both comfort and practicality. Located just minutes from shopping, restaurants, parks, and major highways, you’ll love the easy access to everything Oak Park and the surrounding communities have to offer. Don’t miss the opportunity to make this well-maintained Ridgewood Estates ranch your next home!
Getting Around
 Somewhat Walkable
 Very Limited Transit
 Somewhat Bikeable
Schools
Construction
Condition
- Year built: 1952
Materials
- Foundation: Slab
- Roof: Asphalt
- Construction materials: Wood Siding
Type & Style
- Home type: SingleFamily
- Architectural style: Ranch
- Property subType: Single Family Residence
Interior
Appliances
- Appliances included: Dishwasher,Dryer,Free Standing Freezer,Free Standing Gas Oven,Washer
- Laundry features: Laundry Room
Bedroom
- Level: Entry
- Area: 130
- Dimensions: 13 X 10
Bedroom
- Level: Entry
- Area: 99
- Dimensions: 9 X 11
Bedrooms & Bathrooms
- Bedrooms: 2
- Bathrooms: 1
- Full bathrooms: 1
Dining Room
- Level: Entry
- Area: 112
- Dimensions: 16 X 7
Features
- Finished area above ground: 828
Heating & Cooling
- Heating features: Forced Air,Natural Gas
- Cooling features: Ceiling Fans,Central Air
Interior Area
- Total interior livable area: 828 sqft
Kitchen
- Level: Entry
- Area: 130
- Dimensions: 13 X 10
Laundry
- Level: Entry
- Area: 77
- Dimensions: 11 X 7
Living Room
- Level: Entry
- Area: 135
- Dimensions: 9 X 15
Other
- Level: Entry
- Area: 40
- Dimensions: 8 X 5
Property
Details
- Parcel number: 2532251022
- Special condition: Short Sale No,Standard
Features
- Levels: One
- Stories: 1
- Entry location: GroundLevelwSteps
- Pool features: None
- Fencing: Fenced
Lot
- Lot size: 5,227 sqft
- Lot size dimensions: 50 x 105
Parking
- Parking features: No Garage