


113 NE Isle Dr, North East, MD, 21901
About This Home
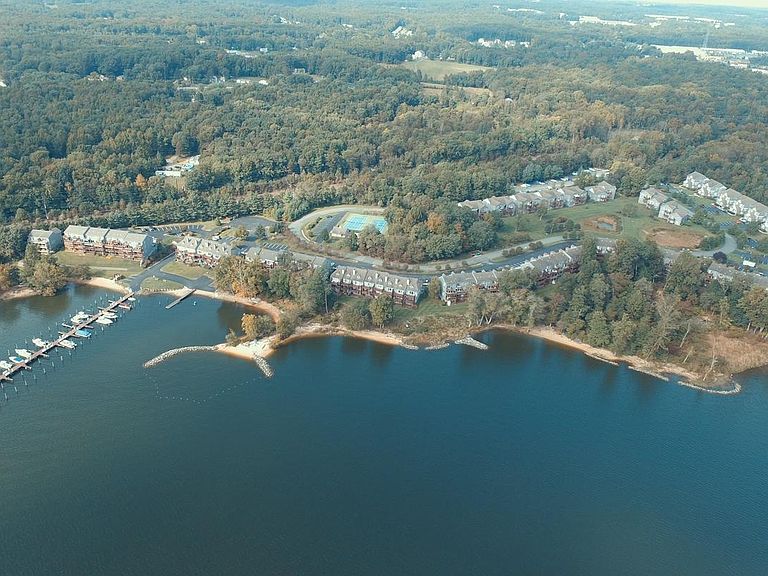
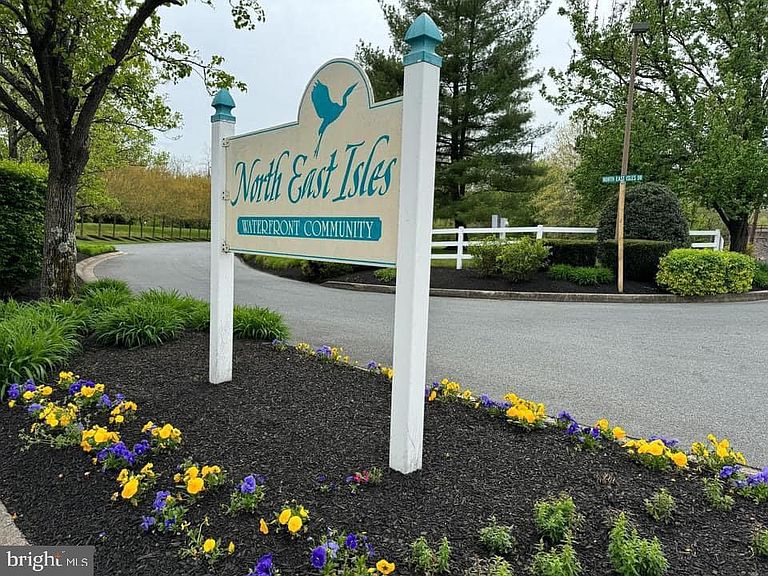
Welcome to 113 NE Isle Dr located in the beautiful, water oriented community of North East Isles. From the second you drive into the community you feel like you are on vacation. This lower level, 2 bedroom, 2 full bath and bonus room will make you feel right at home. From the wood flooring and full glass sliders overlooking the North East Creek to the large owner's suite and soaking tub and built ins, this condo is all you need either for a primary residence or vacation home. This condo also offers a limited, but year round views and the perfect spot to see the Eagles and Heron that make their home in North East Isles, too! Community amenities include 2 tennis/pickleball courts, pool, boat launch and watercraft storage, fire pit and picnic area and opportunities to rent or buy in the community's private marina. Just an hour from Lancaster, Baltimore and New Jersey. SELLER IS OFFERING A $10,000 SELLER ASSITANCE IF HOME GOES UNDER CONTRACT UNTIL 8/3/2026
Getting Around
 Car-Dependent
 Very Limited Transit
 Somewhat Bikeable
Schools
Construction
Condition
- Year built: 2001
Materials
- Foundation: Block
- Roof: Asphalt
- Construction materials: Vinyl Siding,Block
Type & Style
- Home type: Townhouse
- Architectural style: Contemporary
- Property subType: Townhouse
Interior
Appliances
- Appliances included: Microwave,Dishwasher,Disposal,Dryer,Exhaust Fan,Refrigerator,Cooktop,Washer,Water Heater,Electric Water Heater
- Laundry features: Washer In Unit,Dryer In Unit,In Basement
Basement
- Area: 0
Bedrooms & Bathrooms
- Bedrooms: 2
- Bathrooms: 2
- Full bathrooms: 2
- Main level bathrooms: 1
- Main level bedrooms: 1
Features
- Bathroom - Tub Shower,Bathroom - Walk-In Shower,Soaking Tub,Ceiling Fan(s),Combination Dining/Living,Combination Kitchen/Dining,Combination Kitchen/Living,Entry Level Bedroom,Open Floorplan,Kitchen - Galley,Primary Bedroom - Bay Front,Dry Wall
- Door features: Sliding Glass,Six Panel
- Window features: Screens,Sliding,Storm Window(s)
- Flooring: Carpet,Wood
- Finished area below ground: 0
- Finished area above ground: 1,200
Heating & Cooling
- Heating features: Heat Pump,Electric
- Cooling features: Ceiling Fan(s),Central Air,Electric
Interior Area
- Total structure area: 1,200
- Total interior livable area: 1,200 sqft
Property
Accessibility
- Accessibility features: None
Details
- Parcel number: 0805117771
- Zoning: PRD
- Special condition: Standard
Features
- Levels: Two
- Stories: 2
- Pool features: Community
- Patio & porch: Porch,Deck
- Exterior features: Boat Storage,Private Beach,Street Lights,Sidewalks
- Has view: Yes
- View description: River,Scenic Vista,Trees/Woods,Water
- Has water view: Yes
- Water view: River,Water
- On waterfront: Yes
- Waterfront features: River
- Waterbody name: North East River
- Frontage length: Water Frontage Ft: 300
Parking
- Parking features: Parking Lot,On Street
- Has uncovered spaces: Yes