


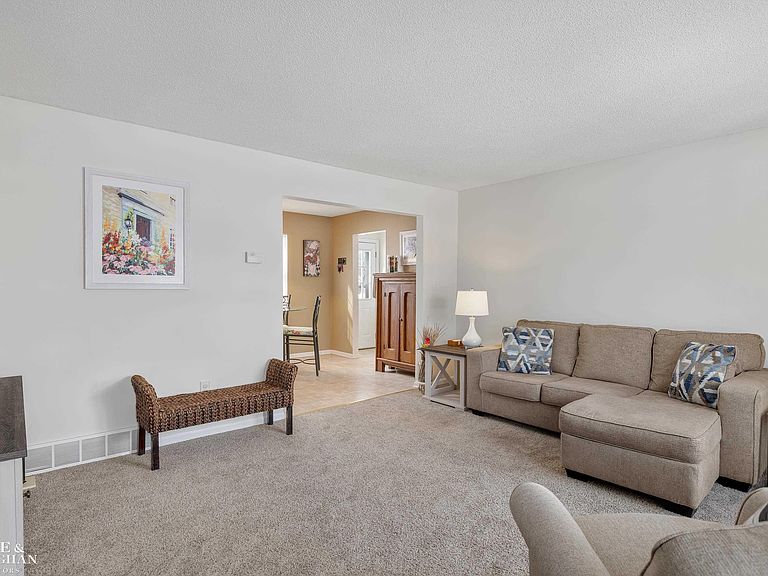

1452 Whispering Woods Ln, Marysville, MI, 48040
2beds
2baths
1,220sqft
$179,900
$147price/sqft
$1,330/moest. monthly cost
$53,200/yrincome needed
About This Home
Welcome to this charming townhouse condo that offers comfortable living and you can walk to the beach!! Featuring two spacious bedrooms and one and a half baths. The partially finished basement adds even more space, including a third bedroom, making it ideal for guests or a home office. Enjoy the large composite deck off the back, which overlooks a tranquil wooded area, providing the perfect retreat. With generous closet space in the bedrooms and ample storage throughout, this condo is as practical as it is inviting. Don't miss the opportunity to make it yours.
Getting Around
52
 Somewhat Walkable
0
 Very Limited Transit
39
 Somewhat Bikeable
Schools
6/10
6/10
7/10
Construction
Condition
- Year built: 1994
Materials
- Foundation: Basement,Concrete Perimeter
- Construction materials: Brick,Vinyl Siding
Type & Style
- Home type: Condo
- Architectural style: Colonial
- Property subType: Condominium
Interior
Appliances
- Laundry features: Entry
Basement
- Has basement: Yes
- Basement: Daylight,Partially Finished,Concrete
Bathroom1
- Features: Linoleum
- Level: Upper
- Area: 40
Bedroom1
- Features: Carpet
- Level: Upper
- Area: 150
Bedroom2
- Features: Carpet
- Level: Upper
- Area: 120
Bedrooms & Bathrooms
- Bedrooms: 2
- Bathrooms: 2
- Full bathrooms: 1
- 1/2 bathrooms: 1
Dining Room
- Features: Linoleum
- Level: Entry
- Area: 81
Features
- Flooring: Linoleum,Carpet
- Finished area below ground: 144
- Finished area above ground: 1,076
Heating & Cooling
- Heating features: Forced Air,Natural Gas
- Cooling features: Ceiling Fan(s),Central Air
Interior Area
- Total structure area: 1,662
- Total interior livable area: 1,220 sqft
Kitchen
- Features: Linoleum
- Level: Entry
- Area: 90
Living Room
- Features: Carpet
- Level: Entry
- Area: 224
Property
Details
- Parcel number: 039940002000
- Special condition: Private
Features
- Levels: Two
- Stories: 2
Parking
- Total spaces: 1
- Parking features: Attached,Electric in Garage,Garage Door Opener
- Has garage: Yes
- Attached garage spaces: 1
- Covered spaces: 1