

630 THIRD STREET STREET, Oviedo, FL, 32765
About This Home
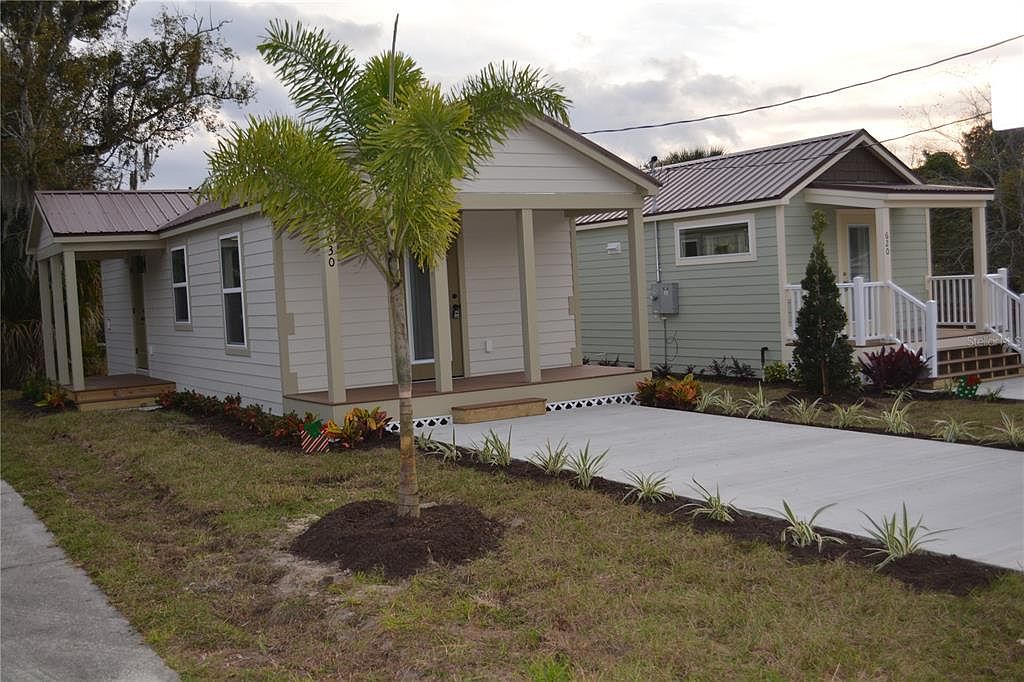
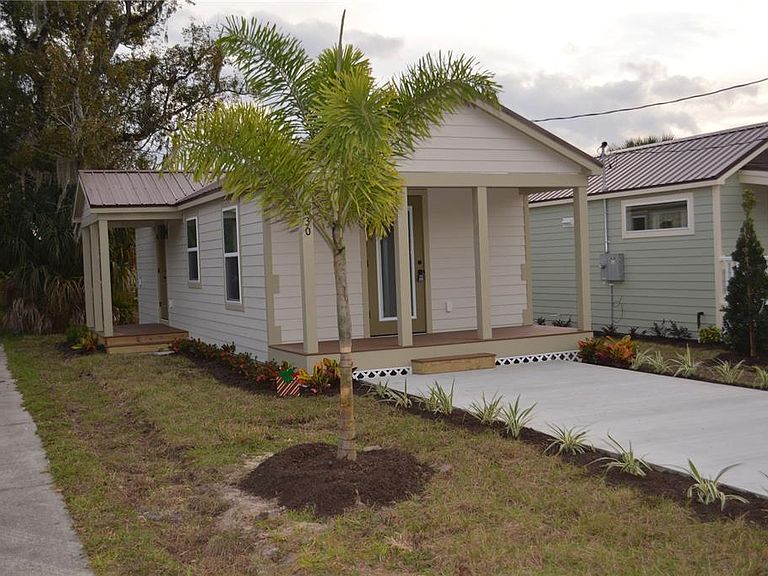
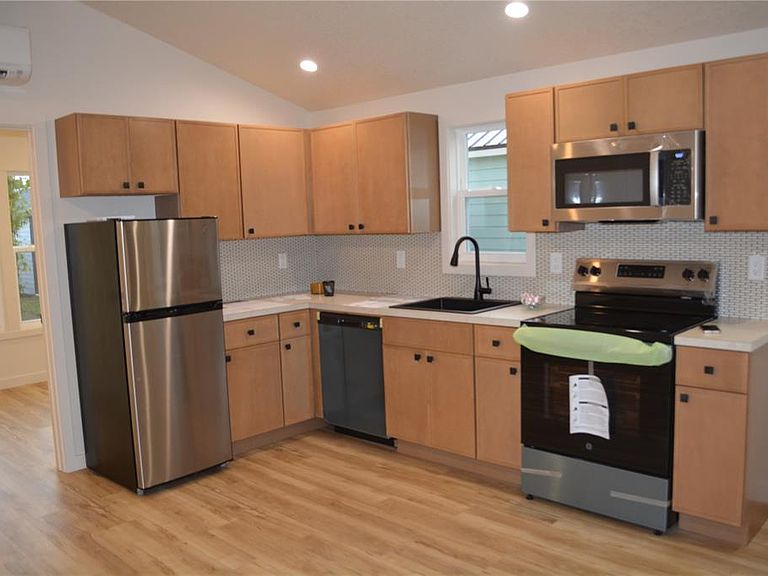
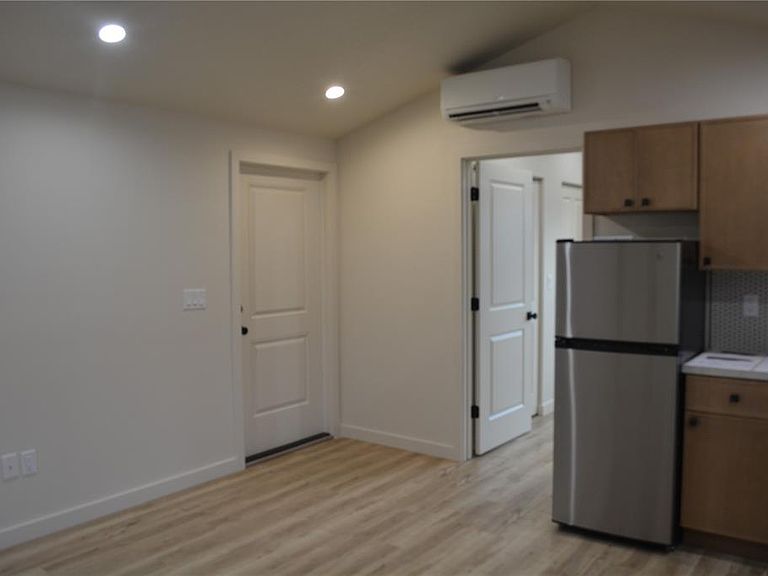
Under contract-accepting backup offers. Janie Model * 2 Bedrooms and 1 Bath * 504 square feet with inside utility * currently there are 10 tiny house occupied in this location * only three homes remaining * can use the property as a first time homebuyer OR just downsizing * use as a short or long term rental or Airbnb * close to grocery stores in two directions * close to all schools and UCF College * Orlando International Airport about 30 minutes and same for all the parks * nice restaurants and close to all the beaches . NO HOA FEES TO * Janie was our first 14' wide unit. It features all the amenities of all our models, with a wider footprint making the home much more spacious. These wider homes are more accommodating to king-size beds and larger furniture options. The Janie model also conforms to lots with a minimum square foot requirement of over 504 square feet. All appliances are included ALONG the Stackable Washer and Dryer also.
Getting Around
 Car-Dependent
 Very Limited Transit
 Somewhat Bikeable
Schools
Construction
Condition
- Year built: 2025
Materials
- Foundation: Pillar/Post/Pier
- Roof: Metal
- Construction materials: Cement Siding
Type & Style
- Home type: SingleFamily
- Property subType: Single Family Residence
Interior
Appliances
- Appliances included: Dishwasher,Dryer,Microwave,Range,Range Hood,Refrigerator,Tankless Water Heater,Washer
- Laundry features: Electric Dryer Hookup,Inside,Laundry Closet,Washer Hookup
Bedroom2
- Features: Built-in Closet
- Level: First
- Area: 48
- Dimensions: 8x6
Bedrooms & Bathrooms
- Bedrooms: 2
- Bathrooms: 1
- Full bathrooms: 1
Features
- Cathedral Ceiling(s),Kitchen/Family Room Combo,Open Floorplan,Primary Bedroom Main Floor,Solid Surface Counters,Vaulted Ceiling(s)
- Flooring: Luxury Vinyl
Heating & Cooling
- Heating features: Central
- Cooling features: Central Air,Ductless
Interior Area
- Total structure area: 504
- Total interior livable area: 504 sqft
Kitchen
- Level: First
- Area: 182
- Dimensions: 13x14
Living Room
- Level: First
- Area: 182
- Dimensions: 14x13
Primary Bathroom
- Features: Single Vanity,Tub With Shower,Window/Skylight in Bath
- Level: First
- Area: 72
- Dimensions: 9x8
Primary Bedroom
- Features: Built-in Closet
- Level: First
- Area: 99
- Dimensions: 11x9
Utility Room
- Level: First
- Area: 25
- Dimensions: 5x5
Property
Details
- Parcel number: 10213151400000300
- Zoning: R-1
- Special condition: None
Features
- Levels: One
- Stories: 1
- Exterior features: Sidewalk
Lot
- Lot size: 2,576 sqft
- Lot size dimensions: 28 x 92