


8617 SE Neptune Street, Hobe Sound, FL, 33455
3beds
4baths
3,236sqft
$2,495,000
$771price/sqft
$24,237/moest. monthly cost
$969,480/yrincome needed
About This Home
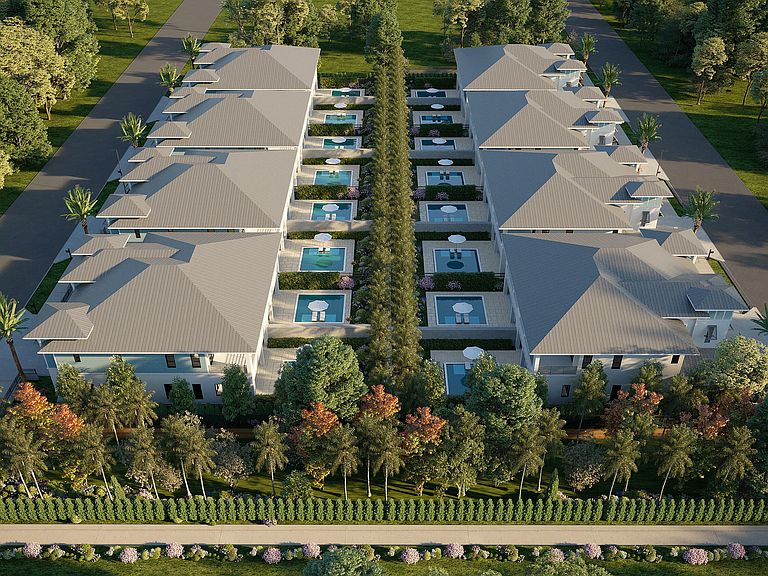
The Landings at Hobe Sound Village is a premier development located in the heart of Hobe Sound, at the gateway to Jupiter Island. Celebrated for its coastal charm and tranquil lifestyle, Hobe Sound effortlessly blends luxury living with world-class amenities, offering access to beautiful country clubs and golf courses for those who value elegance, privacy, and relaxed sophistication. The Landings at Hobe Sound Village is an enclave of 16 townhouses. Two models to choose from and taking reservations deposits now. Completion date expected in Spring 2027.
Getting Around
58
 Somewhat Walkable
0
 Very Limited Transit
62
 Bikeable
Schools
3/10
4/10
5/10
Construction
Condition
- Property condition: To Be Built
- Year built: 2025
Materials
- Roof: Aluminum,Metal
- Construction materials: Block,Concrete,Stucco
Other
- Builder model: Model B
Type & Style
- Home type: Townhouse
- Architectural style: Other
- Property subType: Townhouse
Interior
Appliances
- Appliances included: Dishwasher,Free-Standing Freezer,Gas Range,Gas Water Heater,Refrigerator,Water Heater
- Laundry features: Washer Hookup,Inside
Bedroom2
- Level: Upper
- Area: 156
- Dimensions: 13 X 12
Bedroom3
- Level: Main
- Area: 195
- Dimensions: 13 X 15
Bedrooms & Bathrooms
- Bedrooms: 3
- Bathrooms: 4
- Full bathrooms: 3
- 1/2 bathrooms: 1
- Main level bathrooms: 1
- Main level bedrooms: 1
Den
- Level: Main
- Area: 108
- Dimensions: 12 X 9
Features
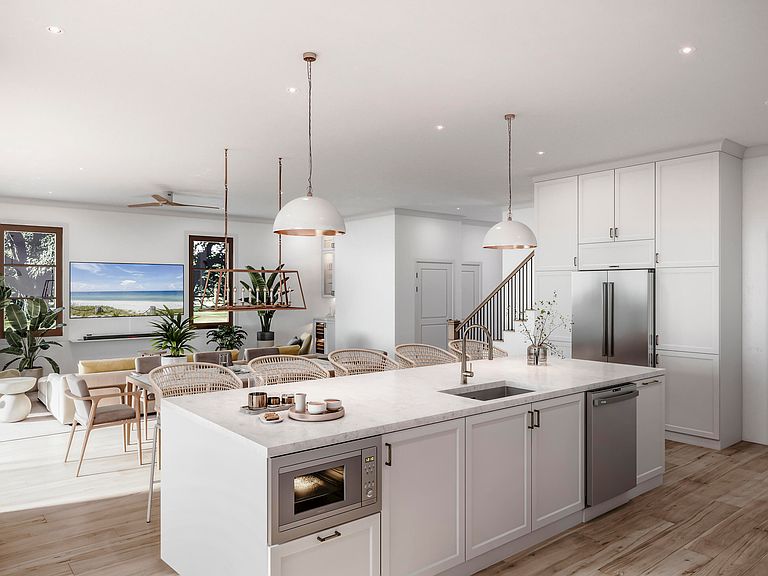
- Bathtub,Dual Sinks,Elevator,Kitchen Island,Split Bedrooms,Soaking Tub,Separate Shower,Upper Level Primary
- Flooring: Carpet,Ceramic Tile,Wood
Heating & Cooling
- Heating features: Central,Electric
- Cooling features: Central Air,Electric,Zoned
Interior Area
- Total structure area: 4,717
- Total interior livable area: 3,236 sqft
Kitchen
- Level: Main
- Area: 286
- Dimensions: 22 X 13
Living Room
- Level: Main
- Area: 132
- Dimensions: 11 X 12
Master Bedroom
- Level: Upper
- Area: 306
- Dimensions: 17 X 18
Property
Details
- Parcel number: 343842000195000802
- Zoning: RES
Features
- Levels: Two
- Stories: 2
- Private pool: Yes
- Pool features: Gunite,In Ground,Salt Water
- Patio & porch: Patio,Balcony
- Exterior features: Balcony,Outdoor Living Area
- Has view: Yes
- View description: Garden,Pool
- Waterfront features: None
Lot
- Lot size: 2.16 Acres
- Features: 2-3 Acres
Parking
- Total spaces: 1
- Parking features: Garage,Garage Door Opener
- Has garage: Yes
- Attached garage spaces: 1
- Covered spaces: 1