



1115 Tennessee Walker Way, Bolivia, NC, 28422
About This Home
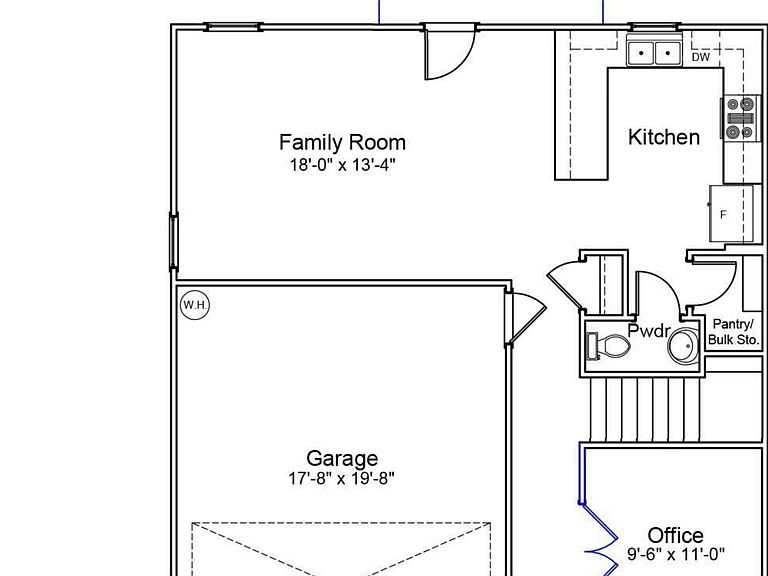
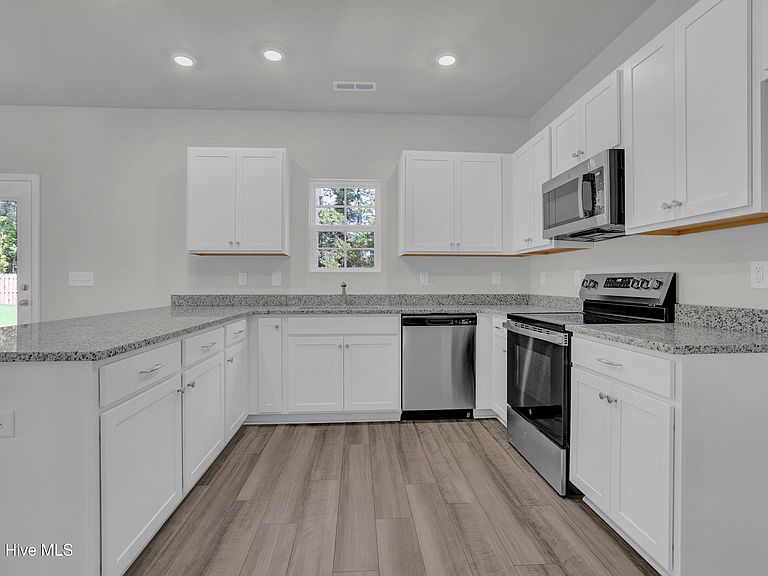
The Guilford B offers 1,786 square feet of affordable two-story living near the coast, featuring four bedrooms, two-and-one-half bathrooms, and a loft. With all bedrooms located upstairs and a convenient powder room on the main level, this home is ideal for families, remote professionals, or anyone looking for space, comfort, and value in a coastal setting. A welcoming entry leads into a dedicated office that can also serve as a dining room or flex space. The kitchen is finished with white cabinetry and hardware, granite countertops, and a walk-in pantry. Luxury Vinyl Plank flooring extends throughout the first floor, while nine-foot ceilings on the main level and eight-foot ceilings upstairs enhance the open, airy feel. Upstairs, three secondary bedrooms share a full bathroom with dual sinks, and a centrally located laundry room. The private primary suite serves as a relaxing retreat, complete with a spa-inspired bathroom featuring a raised comfort-height dual-bowl vanity, quartz countertops, and both walk-in linen and clothes closets for exceptional storage. Ceiling fan pre-wires in the great room and primary bedroom add flexibility for year-round comfort, and a covered back porch offers the opportunity to enjoy outdoor living. This home is under construction with an estimated completion date of October 2026.
Getting Around
 Car-Dependent
 Very Limited Transit
 Somewhat Bikeable
Schools
Construction
Condition
- Property condition: Under Construction
- New construction: Yes
- Year built: 2026
Materials
- Foundation: Slab
- Roof: Architectural Shingle
- Construction materials: Vinyl Siding,Wood Frame
Type & Style
- Home type: SingleFamily
- Property subType: Single Family Residence
Interior
Appliances
- Appliances included: Electric Oven,Built-In Microwave,Disposal,Dishwasher,ENERGY STAR Qualified Appliances,Electric Range
- Laundry features: Dryer Hookup,Washer Hookup,Laundry Room
Basement
- Basement: None
Bedroom2
- Level: Second
Bedroom3
- Level: Second
Bedroom4
- Level: Second
Bedrooms & Bathrooms
- Bedrooms: 4
- Bathrooms: 3
- Full bathrooms: 2
- 1/2 bathrooms: 1
Family Room
- Level: First
Features
- High Ceilings,Solid Surface,Kitchen Island,Pantry,Walk-in Shower
- Flooring: LVT/LVP,Carpet,Vinyl
- Attic: Pull Down Stairs
Heating & Cooling
- Heating features: Electric,Forced Air
- Cooling features: Central Air
Interior Area
- Total structure area: 1,786
- Total interior livable area: 1,786 sqft
Master Bedroom
- Level: Second
Office
- Level: First
Other
- Level: Second
Property
Details
- Parcel number: 111nb021
- Zoning: Co-R-7500
- Special condition: Standard
Features
- Levels: Two
- Pool features: None
- Patio & porch: Covered,Patio,Front Porch
- Fencing: None
- Has view: Yes
- View description: None
- Frontage type: See Remarks
- Living area range: 1600 - 1799
Lot
- Lot size: 4,830 sqft
- Lot size dimensions: See Plat
Parking
- Total spaces: 2
- Parking features: Garage Faces Front,Garage
- Has garage: Yes
- Attached garage spaces: 2
- Covered spaces: 2