



4615 Elynn Ln NE, Solon, IA, 52333
About This Home
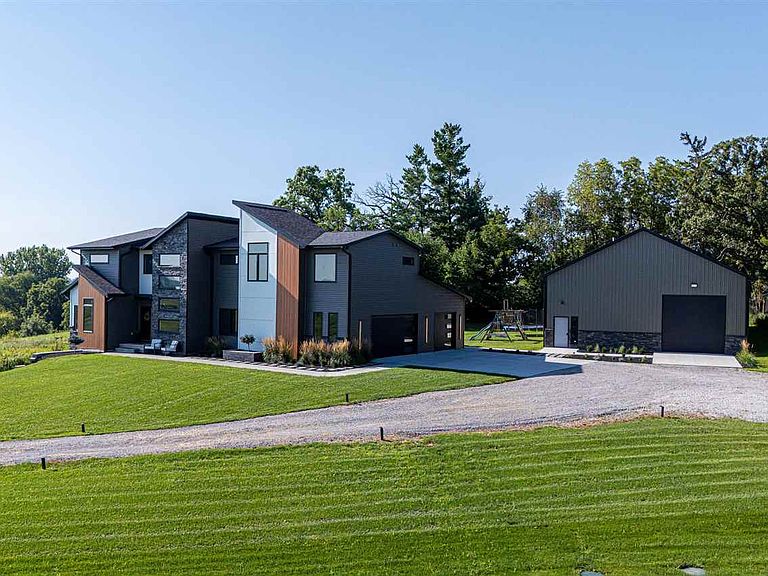
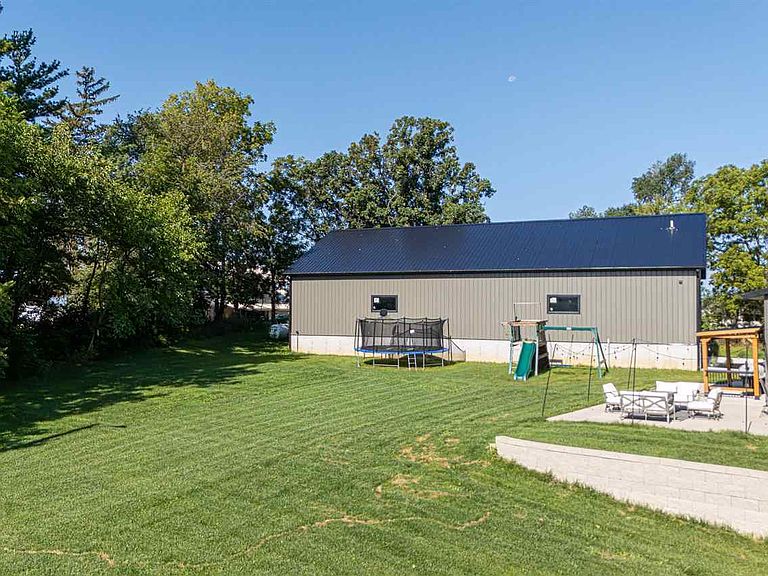
Luxury modern living with country views in this 3,730 sq. ft. two-story home, perfectly situated on an expansive acreage. This nearly new construction property that features 6 bedrooms (or 5 bedrooms and an office), 4 baths, and high-end finishes throughout is just minutes from town with all the beauty of the country. Step inside to a grand two-story foyer that welcomes you into the home’s open and airy layout. The breathtaking two-story living room features soaring ceilings, a cozy fireplace, electric powered blinds, with the standout custom metal staircase. The gourmet kitchen is a chef’s dream, with views of the countryside out the window, featuring quartz countertops, GE Profile appliances, and a spacious walk-in pantry. A luxurious master suite provides a relaxing retreat, complete with a spa-like soaking tub. With 9-foot+ ceilings on the main floor and 9-foot ceilings in the basement this home offers an expansive and inviting feel. A standout feature is the 40'x72' detached outbuilding, designed for both recreation and functionality. It boasts volleyball, basketball, and pickleball lines, a full bathroom, loft storage, and potential office space. Your dreams become reality here in this most sought-after area of Johnson County.
Getting Around
 Car-Dependent
 Very Limited Transit
 Somewhat Bikeable
Schools
Construction
Condition
- Year built: 2023
Materials
- Construction materials: Composit,Vinyl,Frame
Other
- Builder name: High Craft
Type & Style
- Home type: SingleFamily
- Property subType: Single Family Residence,Residential
Interior
Appliances
- Appliances included: Cooktop,Dishwasher,Double Oven,Dryer,Energy Efficient,Plumbed For Ice Maker,Microwave,Range Or Oven,Refrigerator,Oven,Washer
- Laundry features: In Basement,Upper Level,Laundry Room
Basement
- Has basement: Yes
- Basement: Full,Finished
Bedrooms & Bathrooms
- Bedrooms: 6
- Bathrooms: 4
- Full bathrooms: 4
Features
- High Ceilings,Foyer Two Story,Kitchen Island,Pantry
- Flooring: Carpet,LVP,Concrete
- Number of fireplaces: 1
- Fireplace features: Electric,Living Room
- Fireplace: Yes
- Finished area below ground: 990
- Finished area above ground: 2,740
Heating & Cooling
- Heating features: Forced Air,Propane
- Cooling features: Ceiling Fan(s),Central Air,Dual
Interior Area
- Total structure area: 3,730
- Total interior livable area: 3,730 sqft
Property
Details
- Parcel number: 0806203001
- Zoning: Residential
- Special condition: Standard
Features
- Levels: Two
- Stories: 2
- Patio & porch: Patio
Lot
- Lot size: 1.24 Acres
- Features: One To Two Acres
- Lot size dimensions: IRR
Parking
- Total spaces: 4
- Parking features: Heated Garage
- Has garage: Yes