



3516 Fairway Dr, Argyle, TX, 76226
About This Home
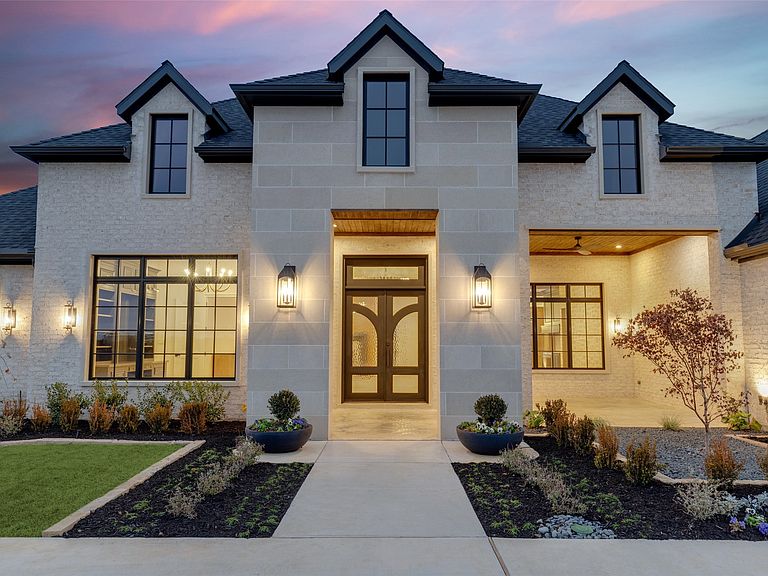
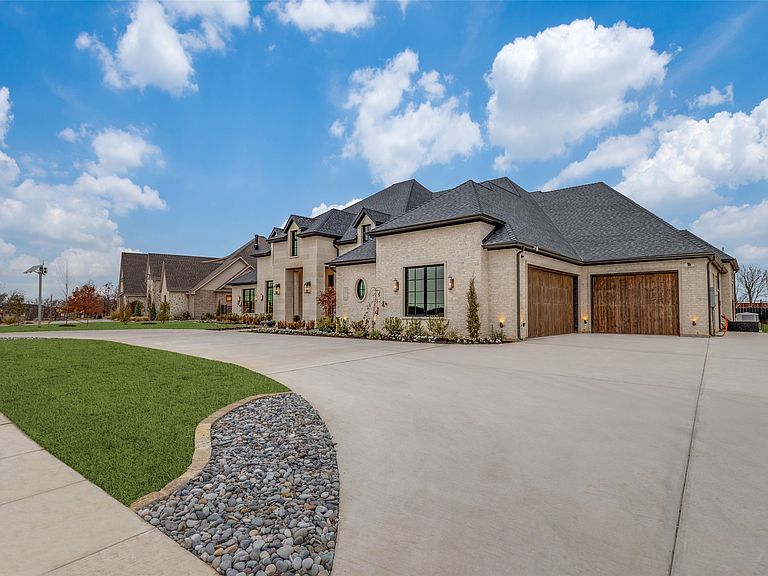
Contemporary Mediterranean–style custom home on a beautifully landscaped .73-acre lot in Argyle ISD. Offering 4,853 sq. ft. of air-conditioned living space and 7,068 sq. ft. under roof. Designed for everyday living and grand entertaining, featuring 4 bedrooms with private ensuite baths, a powder bath, study, spacious living area, and game room with a 16’ sliding glass door opening to the outdoor living space. Interior highlights include 5” plank hand-scraped hardwood floors, solid core 8’ doors, hand-troweled textured walls, Pella windows, and Sherwin Williams Emerald interior paint. The gourmet kitchen showcases 12’ ceilings with distressed beams, a large island, custom white oak cabinetry, and real quartzite countertops with full-height backsplash. Premium Monogram appliances include a 48” gas range with griddle, double ovens, paneled column refrigerator and freezer, two paneled dishwashers, microwave drawer, and beverage & wine cooler. The working pantry offers an additional oven, fridge & freezer, workspace, and access to the patio grill. The primary suite features a vaulted ceiling with beams and a spa-inspired bath with freestanding soaking tub, double white oak vanities, curb-less walk-in shower with dual and rain heads, bench seating, and tile to the ceiling. The custom closet includes built ins, island, off-season hanging, and direct access to the laundry room. All secondary bedrooms offer private baths, frameless glass showers, and walk-in closets. Outdoor living includes a 41’ x 15’ covered patio, ceiling fans, and a built-in grill area with Coyote grill and beverage refrigerator. Additional features include a circle driveway, stone and brick elevation, custom landscaping, decorative lighting, wrought iron fencing, oversized 3-car garage with epoxy floors, foam encapsulation insulation, 3-zone 16 SEER HVAC, and dual 50-gallon water heaters with recirculating pump. Located in Denton County, City of Denton, with an Argyle mailing address.
Getting Around
 Car-Dependent
 Very Limited Transit
 Somewhat Bikeable
Schools
Construction
Condition
- New construction: Yes
- Year built: 2025
Materials
- Foundation: Slab
- Roof: Shingle
- Construction materials: Brick,Cedar,Rock,Stone
Type & Style
- Home type: SingleFamily
- Architectural style: Contemporary/Modern,Mediterranean,Detached
- Property subType: Single Family Residence
Interior
Appliances
- Appliances included: Built-In Gas Range,Built-In Refrigerator,Convection Oven,Double Oven,Dryer,Dishwasher,Disposal,Gas Range,Microwave,Refrigerator,Vented Exhaust Fan,Wine Cooler
- Laundry features: Washer Hookup,Dryer Hookup,ElectricDryer Hookup,GasDryer Hookup,Laundry in Utility Room
Bedrooms & Bathrooms
- Bedrooms: 4
- Bathrooms: 5
- Full bathrooms: 4
- 1/2 bathrooms: 1
Dining Room
- Features: Built-in Features
- Level: First
- Dimensions: 16 x 20
Features
- Built-in Features,Chandelier,Dry Bar,Decorative/Designer Lighting Fixtures,Double Vanity,Granite Counters,Kitchen Island,Open Floorplan,Pantry,Paneling/Wainscoting,Smart Home,Vaulted Ceiling(s),Wired for Data,Natural Woodwork,Walk-In Closet(s)
- Flooring: Hardwood,Marble,Tile
- Number of fireplaces: 1
- Fireplace features: Decorative,Double Sided,Family Room,Gas,Gas Log,See Through
- Fireplace: Yes
Heating & Cooling
- Heating features: Central,ENERGY STAR Qualified Equipment,Natural Gas
- Cooling features: Central Air,ENERGY STAR Qualified Equipment,Multi Units
Interior Area
- Total interior livable area: 4,853 sqft
Kitchen
- Features: Built-in Features,Butler's Pantry,Dual Sinks,Granite Counters,Kitchen Island,Pantry,Sink,Walk-In Pantry
- Level: First
- Dimensions: 19 x 19
Living Room
- Features: Fireplace
- Level: First
- Dimensions: 23 x 19
Living Room
- Features: Built-in Features,Fireplace
- Level: First
- Dimensions: 23 x 23
Master Bedroom
- Features: Built-in Features,Closet Cabinetry,Ceiling Fan(s),Dual Sinks,Double Vanity,En Suite Bathroom,Garden Tub/Roman Tub,Walk-In Closet(s)
- Level: First
- Dimensions: 16 x 20
Office
- Features: Built-in Features,Other
- Level: First
- Dimensions: 13 x 14
Property
Details
- Parcel number: R990751
- Attached to another structure: Yes
- Other equipment: Irrigation Equipment
Features
- Levels: One
- Stories: 1
- Pool features: None
- Patio & porch: Covered
- Exterior features: Gas Grill,Outdoor Grill,Private Yard,Rain Gutters
- Fencing: Wood,Wrought Iron
- Residential vegetation: Grassed,Partially Wooded
Lot
- Lot size: 0.73 Acres
- Features: Back Yard,Hardwood Trees,Lawn,Landscaped,Subdivision,Sprinkler System
Parking
- Total spaces: 3
- Parking features: Circular Driveway,Concrete,Door-Multi,Direct Access,Driveway,Epoxy Flooring,Garage Faces Front,Garage,Garage Door Opener,Inside Entrance,Lighted,Oversized,Private,Garage Faces Side
- Has garage: Yes
- Attached garage spaces: 3
- Covered spaces: 3
- Has uncovered spaces: Yes
Climate Risk is Financial Risk
Every home has a financial story beyond the listing price. Below, you’ll see the climate risks that could affect this property — and in Bills & Affordability, how those risks may influence repairs, insurance, utilities, and long-term value.
Biggest Threats for This Home
- Tornado

- Hail

- Heat Wave

- Inland Flooding

- Ice Storm

- Wildfire

How This Home’s Risks Compare
FEMA Declared Disasters Across Texas Counties
Understanding the Costs
Financial advisors generally recommend spending no more than 30% of your gross household income on housing costs. In practice, many households stretch to 35% or beyond — especially in high-cost markets.
Estimated Costs Today
| Monthly | Annual | |
|---|---|---|
| Mortgage | $10,798 | $129,576 |
| Home Insurance * | $1,340 | $16,080 |
| Property Taxes | $2,598 | $31,176 |
| Electricity | $532 | $6,394 |
| Total | $15,268 | $183,216 |
Income You'd Need if You Spent...
Texas FAIR Plan Programs

How Costs Could Change Over Time
Climate risk is quickly impacting all of the major home ownership costs. Adjust the growth rates and percentage of income spent on housing below to see how your housing costs could change over the next 10 years — and what income you'd need to keep up.
Comparing Against the Market
Price Per Sq Ft
vs Other Active Listings
Avg $/sqft
vs Homes Sold Last Month
Median $/sqft
Current Market Trends
Median Price Per Square Foot
The median price per square foot of homes sold in this area each month. Compare this to this listing's price per square foot to gauge whether the home is priced in line with recent sales.
Historicals for This Listing
Zestimate History ($/sqft)
Price History
| Date | Event | Price |
|---|---|---|
| 2026-05-07 | Price change | $2,135,600 |
| 2026-03-23 | Listed for sale | $2,135,700 |
| 2026-03-04 | Contingent | $2,135,700 |
| 2026-02-07 | Listed for sale | $2,135,700 |
| 2026-02-04 | Listing removed | $2,135,700 |
| 2026-01-06 | Price change | $2,135,700 |
| 2025-11-26 | Price change | $2,135,800 |
| 2025-10-21 | Price change | $2,135,900 |
| 2025-02-18 | Listed for sale | $2,136,000 |
New Construction
 View on Zillow