



703 E O'Henry St, Mc Leansboro, IL, 62859
About This Home
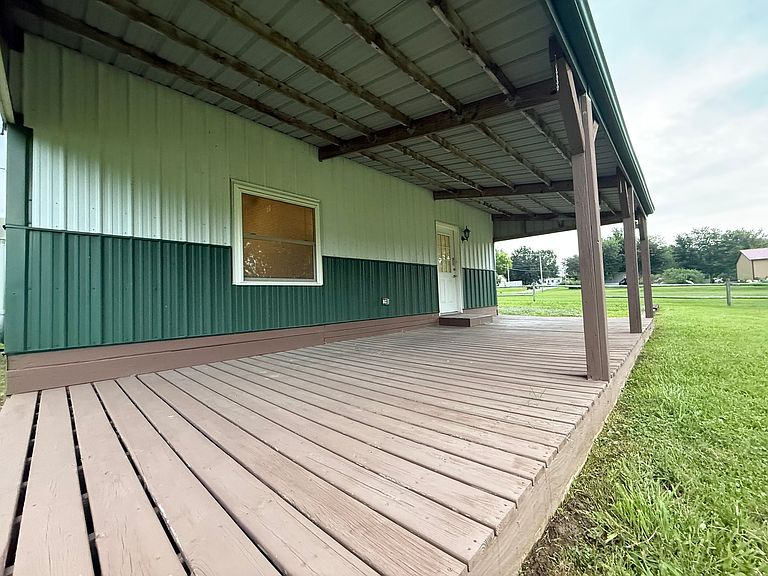
Completely rebuilt in 2024, this charming bungalow is move-in ready and loaded with updates! Enjoy peace of mind with a new HVAC system installed in 2024, complete with a transferable 10-year warranty. The home is fully wired for high-speed internet with complete hookup, making it ideal for working from home or streaming with ease. The open-concept floor plan features a spacious living room that flows seamlessly into the eat-in kitchen. You'll appreciate the solid wood cabinetry, stainless steel appliances, and convenient washer and dryer hookups. A unique splayed doorway design adds architectural character and charm throughout the home. Situated on a large corner lot, there's plenty of room for children, pets, gardening, or outdoor entertaining. Relax on the impressive 12' x 30' covered front porch, perfect for enjoying your morning coffee or unwinding in the evening. With average utility costs of just $82 per month, this home is as economical as it is attractive. Don't miss this beautifully updated bungalow that combines modern conveniences, thoughtful design, and exceptional value!
Getting Around
 Car-Dependent
 Very Limited Transit
 Somewhat Bikeable
Schools
Construction
Condition
- Year built: 2001
Materials
- Construction materials: Aluminum Siding
Type & Style
- Home type: SingleFamily
- Architectural style: Bungalow
- Property subType: Single Family Residence
Interior
Basement
- Basement: None
Bedrooms & Bathrooms
- Bedrooms: 1
- Bathrooms: 1
- Full bathrooms: 1
Heating & Cooling
- Heating features: Electric
- Cooling features: Central Air
Interior Area
- Total structure area: 720
- Total interior livable area: 720 sqft
Kitchen
- Features: Flooring (Laminate)
- Level: Main
- Area: 180
- Dimensions: 20X9
Living Room
- Features: Flooring (Laminate)
- Level: Main
- Area: 300
- Dimensions: 20X15
Master Bedroom
- Features: Flooring (Laminate)
- Level: Main
- Area: 120
- Dimensions: 12X10
Property
Details
- Parcel number: 0810455008
- Special condition: None
Features
- Stories: 1
Lot
- Lot size: 0.34 Acres
- Lot size dimensions: 100 x 150
Parking
- Total spaces: 2
- Parking features: Yes