


7310 Rambling Vale, Cumming, GA, 30028
About This Home
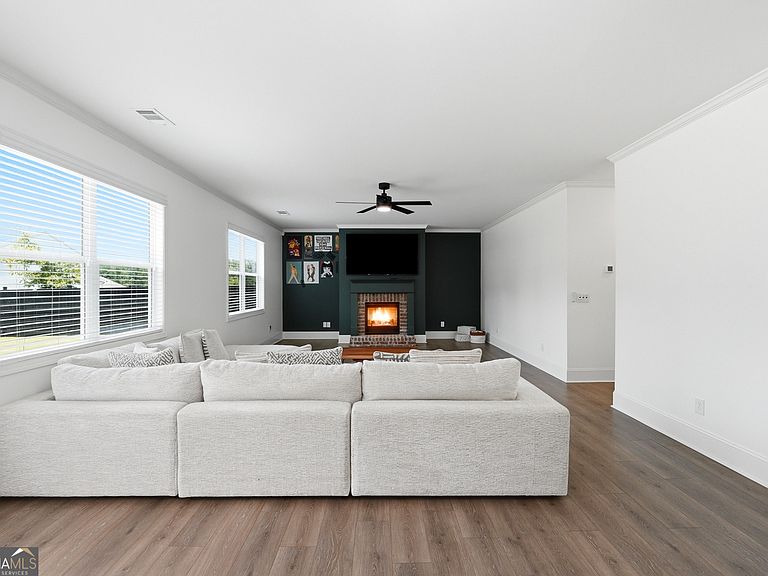
Welcome to 7310 Rambling Vale, where functional design meets luxury in Carruth Lake Estates' largest single-family floor plan. Nestled in a highly sought-after, resort-style community, this home features unmatched neighborhood perks, including a luxury clubhouse, 2 large swimming pools, tennis courts, 2 playgrounds, a serene lake with a lakeside gazebo, walking trails, and generous common areas. This corner property is beautifully situated on one of the premium lots in the subdivision, boasting a large and exceptionally flat backyard-fully fenced with 2 access gates and ready for you to design your own personal outdoor escape. -- The main level welcomes you with a dramatic, two-story Grand Room equipped with custom automated blinds on the upper windows to perfectly control the abundant natural light. The elegant dining room showcases stunning coffered ceilings and offers seamless access from the grand room, foyer, and kitchen. -- Designed as an open-concept chef's dream, the kitchen features a large center island, double ovens, a gas cooktop with a microwave range hood, extensive counter space, and 42-inch cabinets. It effortlessly overlooks the open living area anchored by a cozy gas fireplace. The pristine 3-car garage boasts professionally installed epoxy flooring and heavy-duty overhead hanging shelves, opening directly into a gorgeous mudroom with classy, built-in wall shelving. A versatile main-level guest/flex room with a closet makes the ideal space for overnight guests or a home office, complemented by a full main-level bathroom. -- Upstairs, a spacious, open-plan loft provides a highly adjustable layout-perfect for an entertainment hub or a second-floor family room. The massive primary suite is flooded with natural light and leads into a spa-like ensuite featuring a frameless shower, an oversized soaking tub, his-and-hers vanity sinks, and a custom-built walk-in closet. -- Two additional large bedrooms feature excellent closet space and share a convenient Jack-and-Jill bathroom. The fifth bedroom is privately situated with direct access to a full bath that also opens to the loft area. A dedicated laundry room is ideally located upstairs in the loft area with easy access to all four bedrooms. -- The exterior matches the impressive interior with meticulously manicured landscaping, a perfectly maintained lawn, and automated landscape and home accent lighting. To complete this incredible package, a brand-new roof was just installed in 2026. This home truly offers all the space, upgrades, and community features your buyers are searching for!
Getting Around
 Car-Dependent
 Very Limited Transit
 Somewhat Bikeable
Schools
Construction
Condition
- Property condition: Resale
- Year built: 2021
Materials
- Foundation: Slab
- Roof: Composition
- Construction materials: Brick
Type & Style
- Home type: SingleFamily
- Architectural style: Brick Front,Craftsman,Traditional
- Property subType: Single Family Residence
Interior
Appliances
- Appliances included: Convection Oven,Dishwasher,Gas Water Heater,Microwave,Oven,Stainless Steel Appliance(s),Trash Compactor,Washer
- Laundry features: In Hall,Upper Level
Basement
- Basement: None
Bedrooms & Bathrooms
- Bedrooms: 5
- Bathrooms: 4
- Full bathrooms: 4
- Main level bathrooms: 1
- Main level bedrooms: 1
Dining Room
- Features: Seats 12+
Features
- Bookcases,High Ceilings,Entrance Foyer,Vaulted Ceiling(s),Walk-In Closet(s)
- Window features: Skylight(s)
- Flooring: Carpet,Hardwood,Tile,Vinyl
- Number of fireplaces: 1
- Fireplace features: Factory Built,Family Room,Gas Starter
- Fireplace: Yes
- Attic: Pull Down Stairs
- Finished area below ground: 0
- Finished area above ground: 3,773
- Common walls with other units/homes: No Common Walls
Heating & Cooling
- Heating features: Central,Forced Air,Natural Gas,Wood
- Cooling features: Ceiling Fan(s),Central Air,Electric
Interior Area
- Total structure area: 3,773
- Total interior livable area: 3,773 sqft
Kitchen
- Features: Breakfast Area,Breakfast Bar,Kitchen Island,Pantry,Solid Surface Counters,Walk-in Pantry
Property
Details
- Parcel number: 212 352
Features
- Levels: Two
- Stories: 2
- Patio & porch: Patio
- Exterior features: Dock,Garden
- Fencing: Back Yard,Fenced,Privacy,Wood
- Residential vegetation: Grassed
Lot
- Lot size: 0.29 Acres
- Features: Corner Lot,Level
Parking
- Parking features: Garage,Garage Door Opener,Guest
- Has garage: Yes
Climate Risk is Financial Risk
Every home has a financial story beyond the listing price. Below, you’ll see the climate risks that could affect this property — and in Bills & Affordability, how those risks may influence repairs, insurance, utilities, and long-term value.
Biggest Threats for This Home
- Tornado

- Cold Wave

- Hail

- Inland Flooding

- Lightning

- Strong Wind

How This Home’s Risks Compare
FEMA Declared Disasters Across Georgia Counties
Understanding the Costs
Financial advisors generally recommend spending no more than 30% of your gross household income on housing costs. In practice, many households stretch to 35% or beyond — especially in high-cost markets.
Estimated Costs Today
| Monthly | Annual | |
|---|---|---|
| Mortgage | $3,438 | $41,256 |
| Home Insurance * | $229 | $2,748 |
| Property Taxes | $1,352 | $16,224 |
| Electricity | $366 | $4,398 |
| Total | $5,385 | $64,620 |
Income You'd Need if You Spent...
Georgia FAIR Plan Programs

How Costs Could Change Over Time
Climate risk is quickly impacting all of the major home ownership costs. Adjust the growth rates and percentage of income spent on housing below to see how your housing costs could change over the next 10 years — and what income you'd need to keep up.
Comparing Against the Market
Price Per Sq Ft
vs Other Active Listings
Avg $/sqft
vs Homes Sold Last Month
Median $/sqft
Current Market Trends
Median Price Per Square Foot
The median price per square foot of homes sold in this area each month. Compare this to this listing's price per square foot to gauge whether the home is priced in line with recent sales.
Historicals for This Listing
Zestimate History ($/sqft)
Price History
| Date | Event | Price |
|---|---|---|
| 2026-07-03 | Listed for sale | $680,000 |
| 2021-12-27 | Sold | $504,984 |
 View on Zillow