

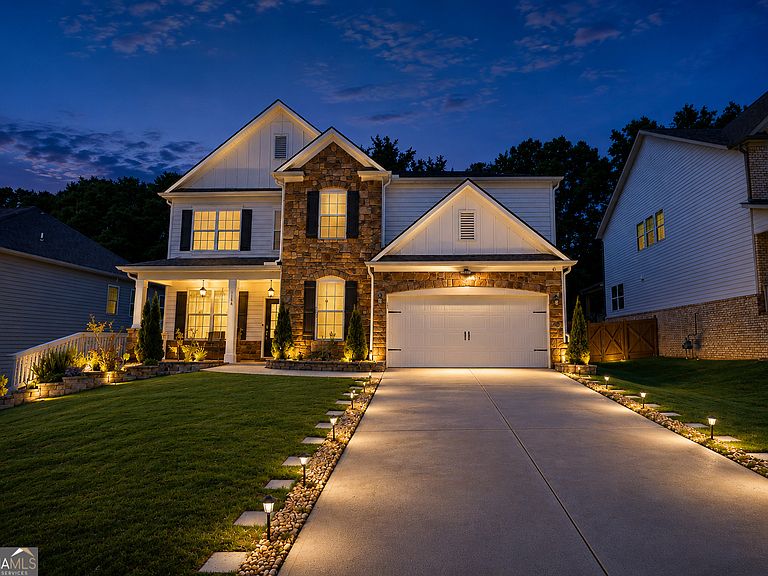


5345 Loring St, Cumming, GA, 30040
About This Home
NORTH-FACING HOME IN CUMMING - A RARE FIND! **$10,000 BUYER INCENTIVE with preferred lender financing options!** A grand two-story foyer leads to a light-filled living room with floor-to-ceiling windows, a formal dining room with coffered ceilings, and an open-concept kitchen featuring white cabinetry, a kitchen island, and views of the family room with a stunning stone fireplace. The main level offers a guest bedroom and full bath, while upstairs features a versatile loft, spacious secondary bedrooms with walk-in closets, and a luxurious owner's suite with a spa-like bath and **private balcony** overlooking the backyard. Enjoy outdoor living on the pergola-covered patio and the **brand-new fully fenced, flat backyard**, perfect for entertaining, pets, or play. Additional highlights include **owned solar panels that help save $100+ per month on energy costs**. Community amenities include a pool and playground, with a prime location close to shopping, dining, and top conveniences. This home perfectly blends luxury, comfort, and efficiency!
Getting Around
 Car-Dependent
 Very Limited Transit
 Somewhat Bikeable
Schools
Construction
Condition
- Property condition: Resale
- Year built: 2023
Materials
- Roof: Other
- Construction materials: Other
Type & Style
- Home type: SingleFamily
- Architectural style: Traditional
- Property subType: Single Family Residence
Interior
Appliances
- Appliances included: Cooktop,Dishwasher,Microwave
- Laundry features: Other
Basement
- Basement: None
Bedrooms & Bathrooms
- Bedrooms: 5
- Bathrooms: 4
- Full bathrooms: 4
- Main level bathrooms: 1
- Main level bedrooms: 1
Features
- Split Foyer,Entrance Foyer
- Flooring: Carpet,Laminate,Other,Tile
- Number of fireplaces: 1
- Fireplace features: Family Room
- Fireplace: Yes
- Finished area below ground: 0
- Finished area above ground: 3,332
Heating & Cooling
- Heating features: Central
- Cooling features: Central Air
Interior Area
- Total structure area: 3,332
- Total interior livable area: 3,332 sqft
Kitchen
- Features: Kitchen Island
Property
Details
- Parcel number: 055 710
Features
- Levels: Two
- Stories: 2
- Fencing: Back Yard
Lot
- Lot size: 0.27 Acres
- Features: City Lot
Parking
- Parking features: Garage,Garage Door Opener
- Has garage: Yes