


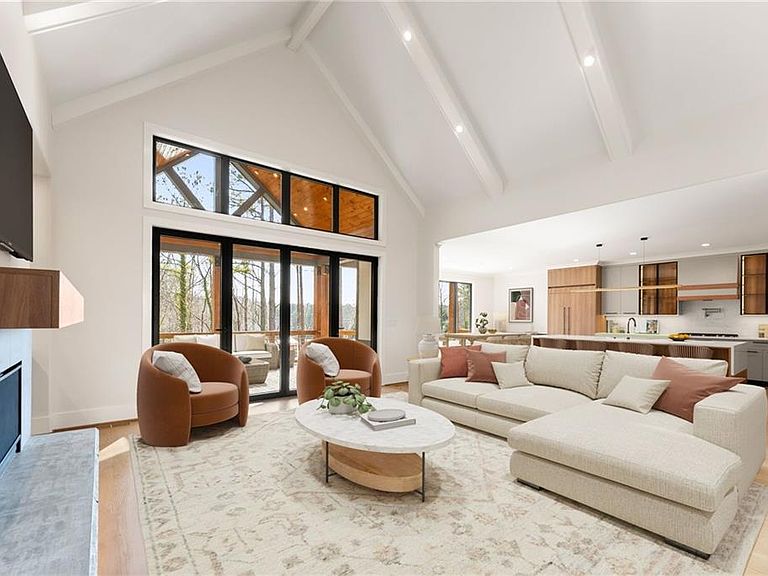
1110 Flowers Dr, Cumming, GA, 30041
About This Home
Near Lake Lanier | 4,300+ Sq Ft | 2 Main-Level Suites | Easy Access to Atlanta Live the Lake Lanier lifestyle without sacrificing convenience to Atlanta. Located less than a mile from Mary Alice Park’s beach and boat ramp, this custom-built home offers sidewalk access to the lake, spontaneous boat days, and sunset walks—all with no HOA and room to park your boat at home. Inside, 4,300+ square feet of thoughtfully designed space showcases 4-sided brick construction, European windows and doors, and elevated designer finishes. Natural light pours through expansive windows, while a sleek modern fireplace creates a warm, inviting focal point. The chef’s kitchen is built to impress with high-end appliances, custom cabinetry, a hidden walk-in pantry, and an oversized island with built-in charging stations—perfect for entertaining and everyday living. The main level features a rare dual-suite layout, including a luxurious owner’s retreat with spa-style bath, custom closet, and direct laundry access. Located on the opposite side of the main level, a second en suite bedroom ideal for guests, multi-generational living, or a private office. Upstairs offers additional bedroom suites, a kitchenette, and flexible bonus space with separate staircase entry from the garage for media, work, or extended stays. Accordion doors open to a covered back porch for seamless indoor-outdoor living. The private fenced backyard is pool-ready, and the 2,200+ sq ft unfinished terrace level is already stubbed for future expansion—create a theater, gym, full size kitchen, two bathrooms or full guest quarters. Minutes to Cumming City Center, dining, shopping, and GA-400 for easy access to Atlanta.
Getting Around
 Car-Dependent
 Very Limited Transit
 Somewhat Bikeable
Schools
Construction
Condition
- Property condition: Resale
- Year built: 2025
Materials
- Foundation: Brick/Mortar
- Roof: Composition
- Construction materials: Brick,Brick 4 Sides,Other
Type & Style
- Home type: SingleFamily
- Architectural style: Contemporary,European,Traditional
- Property subType: Single Family Residence,Residential
Interior
Appliances
- Appliances included: Dishwasher,Gas Cooktop,Refrigerator
- Laundry features: Laundry Room,Mud Room
Basement
- Has basement: Yes
- Basement: Bath/Stubbed,Full
Bedroom
- Features: Master on Main
Bedrooms & Bathrooms
- Bedrooms: 4
- Bathrooms: 4
- Full bathrooms: 4
- Main level bathrooms: 2
- Main level bedrooms: 2
Dining Room
- Features: Great Room
Features
- Beamed Ceilings,High Ceilings,High Ceilings 9 ft Lower,High Ceilings 9 ft Main,High Ceilings 9 ft Upper,High Speed Internet,Vaulted Ceiling(s),Walk-In Closet(s)
- Window features: Double Pane Windows
- Flooring: Ceramic Tile,Hardwood
- Number of fireplaces: 1
- Fireplace features: Family Room,Living Room
- Fireplace: Yes
- Finished area below ground: 0
- Finished area above ground: 4,300
- Common walls with other units/homes: No Common Walls
Heating & Cooling
- Heating features: Central,Natural Gas
- Cooling features: Central Air
Interior Area
- Total structure area: 4,300
- Total interior livable area: 4,300 sqft
Kitchen
- Features: Kitchen Island, Pantry, Pantry Walk-In, Second Kitchen
Master Bathroom
- Features: Double Vanity, Separate Tub/Shower, Soaking Tub
Master Bedroom
- Features: Master on Main
- Level: Master on Main
Property
Accessibility
- Accessibility features: Accessible Doors,Accessible Entrance,Accessible Hallway(s),Accessible Kitchen
Details
- Parcel number: 197 311
- Other equipment: None
- Horse amenities: None
Features
- Levels: Three Or More
- Pool features: None
- Patio & porch: Covered,Deck,Patio
- Exterior features: Other,Private Yard,Other Dock
- Spa features: None
- Fencing: Back Yard,Privacy,Wood
- Has view: Yes
- View description: Rural
- Waterfront features: None
- Waterbody name: Lanier
Lot
- Lot size: 0.63 Acres
- Features: Back Yard,Level,Private
Parking
- Total spaces: 2
- Parking features: Attached,Garage,Kitchen Level,Parking Pad
- Has garage: Yes
- Attached garage spaces: 2
- Covered spaces: 2
- Has uncovered spaces: Yes
Climate Risk is Financial Risk
Every home has a financial story beyond the listing price. Below, you’ll see the climate risks that could affect this property — and in Bills & Affordability, how those risks may influence repairs, insurance, utilities, and long-term value.
Biggest Threats for This Home
- Tornado

- Cold Wave

- Hail

- Inland Flooding

- Ice Storm

- Lightning

- Strong Wind

How This Home’s Risks Compare
FEMA Declared Disasters Across Georgia Counties
Understanding the Costs
Financial advisors generally recommend spending no more than 30% of your gross household income on housing costs. In practice, many households stretch to 35% or beyond — especially in high-cost markets.
Estimated Costs Today
| Monthly | Annual | |
|---|---|---|
| Mortgage | $7,074 | $84,888 |
| Home Insurance * | $519 | $6,228 |
| Property Taxes | $2,853 | $34,236 |
| Electricity | $417 | $5,013 |
| Total | $10,863 | $130,356 |
Income You'd Need if You Spent...
Georgia FAIR Plan Programs

How Costs Could Change Over Time
Climate risk is quickly impacting all of the major home ownership costs. Adjust the growth rates and percentage of income spent on housing below to see how your housing costs could change over the next 10 years — and what income you'd need to keep up.
Comparing Against the Market
Price Per Sq Ft
vs Other Active Listings
Avg $/sqft
vs Homes Sold Last Month
Median $/sqft
Current Market Trends
Median Price Per Square Foot
The median price per square foot of homes sold in this area each month. Compare this to this listing's price per square foot to gauge whether the home is priced in line with recent sales.
Historicals for This Listing
Zestimate History ($/sqft)
Price History
| Date | Event | Price |
|---|---|---|
| 2026-04-20 | Price change | $1,399,000 |
| 2026-03-27 | Price change | $1,485,000 |
| 2026-02-13 | Listed for sale | $1,495,000 |
| 2026-01-01 | Listing removed | $1,495,000 |
| 2025-12-12 | Price change | $1,495,000 |
| 2025-11-19 | Price change | $1,499,000 |
| 2025-10-24 | Listed for sale | $1,525,000 |
 View on Zillow