


6575 Namon Valley Dr, Cumming, GA, 30028
About This Home
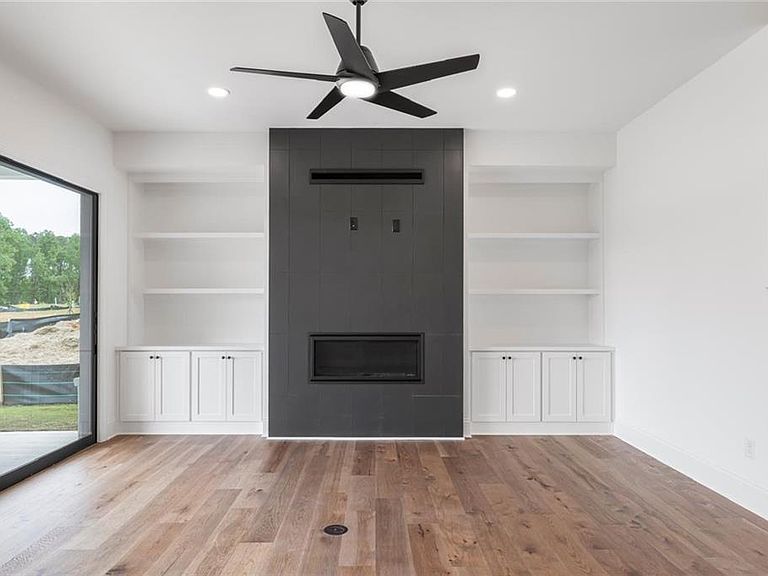
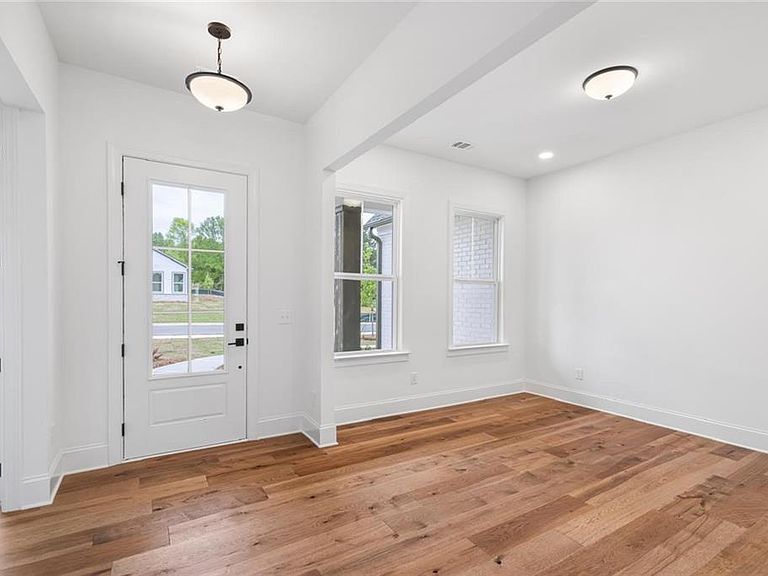
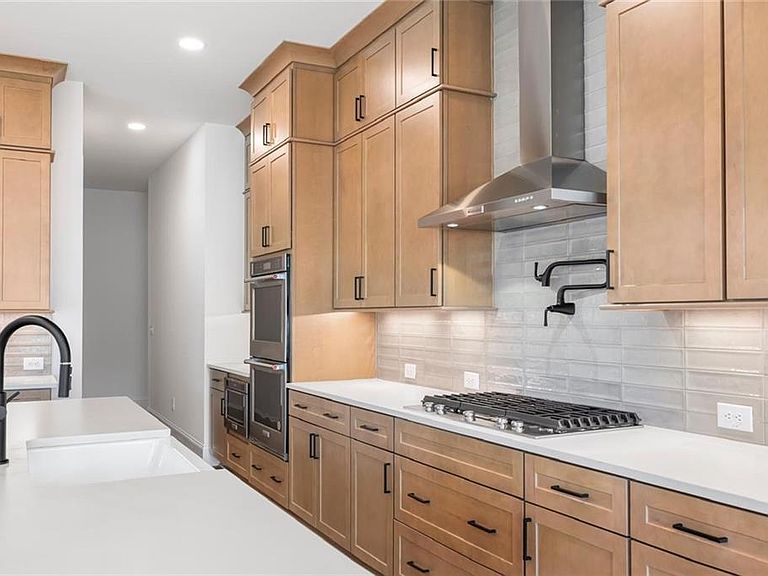
Luxury Redefined – Fully Upgraded & Move-In Ready! Why wait months for new construction when this exceptional home is already loaded with premium upgrades? Designed with modern elegance and everyday comfort in mind, this turnkey home features hardwood flooring throughout, dual-zone HVAC, and a chef's kitchen with a stunning waterfall island, custom cabinetry, a 42" vent hood, and premium LG & KitchenAid appliances. The spacious Great Room opens to the outdoors through expansive multi-slide stacked glass doors, creating seamless indoor-outdoor living. Enjoy the convenience of a fully integrated Wi-Fi smart lighting system and motorized blinds throughout. Spa-inspired bathrooms feature frameless glass shower enclosures and designer tile upgrades. A professionally converted bonus room offers flexibility as an additional bedroom, home office, or prayer room. Additional highlights include a whole-home water filtration system, professionally landscaped yard, and an automatic irrigation system. Every detail has been thoughtfully upgraded, making this home truly move-in ready with luxury finishes that would cost thousands to replicate. Pictures are of a Similar Model Home.
Getting Around
 Car-Dependent
 Very Limited Transit
 Somewhat Bikeable
Schools
Construction
Condition
- Property condition: Resale
- Year built: 2024
Materials
- Foundation: Slab
- Roof: Composition
- Construction materials: Brick Front
Type & Style
- Home type: SingleFamily
- Architectural style: Cottage
- Property subType: Single Family Residence,Residential
Interior
Appliances
- Appliances included: Disposal,Double Oven,Dryer,Gas Cooktop,Microwave,Refrigerator,Tankless Water Heater,Washer
- Laundry features: Laundry Room,Main Level
Basement
- Basement: None
Bedroom
- Features: Master on Main, Oversized Master, Other
Bedrooms & Bathrooms
- Bedrooms: 4
- Bathrooms: 4
- Full bathrooms: 3
- 1/2 bathrooms: 1
- Main level bathrooms: 2
- Main level bedrooms: 3
Dining Room
- Features: Dining L, Open Concept
Features
- Double Vanity,High Ceilings 9 ft Main,Walk-In Closet(s)
- Window features: Insulated Windows,Wood Frames
- Flooring: Carpet,Wood
- Number of fireplaces: 1
- Fireplace features: Living Room
- Fireplace: Yes
- Finished area above ground: 3,427
- Common walls with other units/homes: No Common Walls
Heating & Cooling
- Heating features: Central,Natural Gas
- Cooling features: Ceiling Fan(s),Central Air
Interior Area
- Total structure area: 3,427
- Total interior livable area: 3,427 sqft
Kitchen
- Features: Breakfast Bar, Breakfast Room, Cabinets Other, Kitchen Island, Pantry Walk-In, Solid Surface Counters
Master Bathroom
- Features: Double Vanity, Separate His/Hers
Master Bedroom
- Features: Master on Main, Oversized Master, Other
- Level: Master on Main, Oversized Master, Other
Property
Accessibility
- Accessibility features: None
Details
- Parcel number: 144 120
- Other equipment: None
- Horse amenities: None
Features
- Levels: Two
- Stories: 2
- Pool features: None
- Patio & porch: Front Porch
- Exterior features: Other
- Spa features: None
- Fencing: Back Yard
- Has view: Yes
- View description: Other
- Waterfront features: None
- Waterbody name: None
Lot
- Lot size: 0.35 Acres
- Features: Back Yard,Level,Private
Parking
- Total spaces: 2
- Parking features: Attached,Garage,Garage Door Opener,Kitchen Level
- Has garage: Yes
- Attached garage spaces: 2
- Covered spaces: 2