
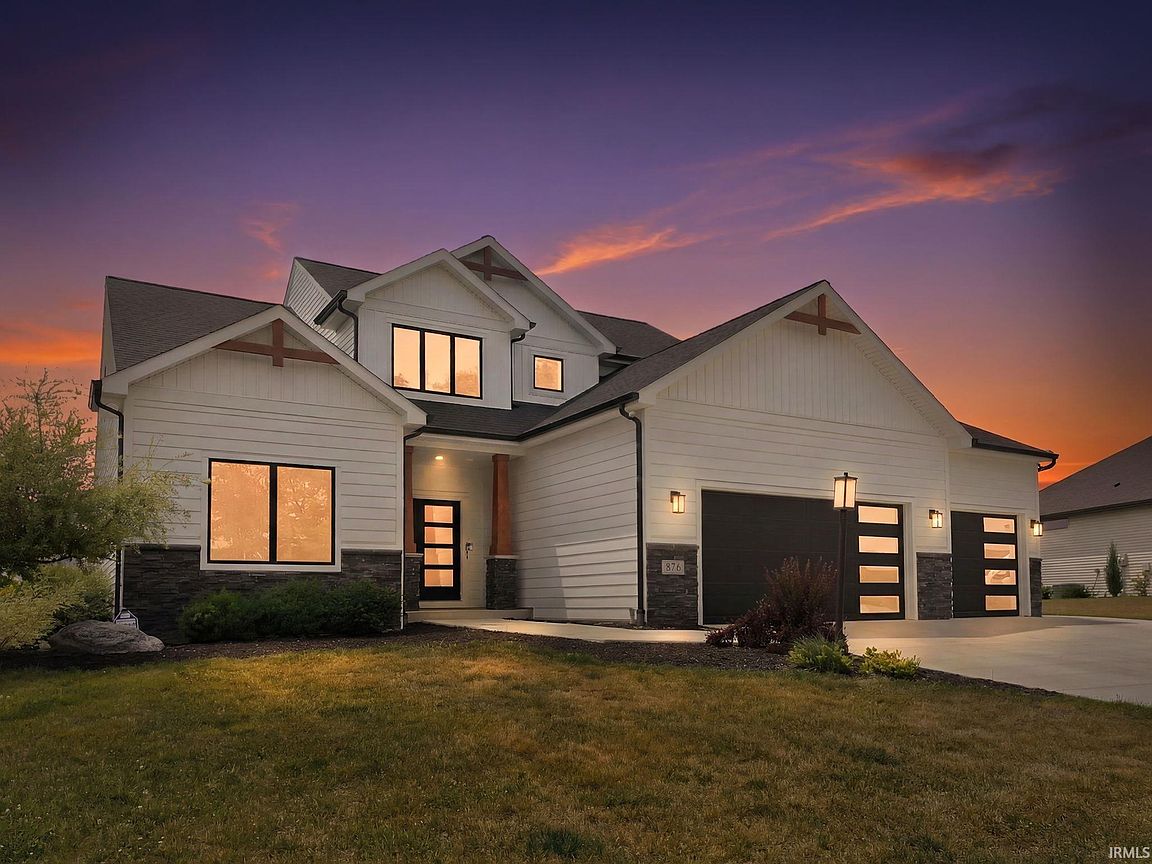


576 Sandringham Pass, Fort Wayne, IN, 46845
About This Home
Bold architecture, refined craftsmanship, and uninterrupted pond views define this exceptional custom residence built in 2022 within the sought after Balmoral community and award winning Carroll Schools. Clean lines, soaring ceilings, expansive walls of glass, and thoughtfully curated finishes create an atmosphere that is both striking and timeless. Every space is designed to maximize natural light while capturing tranquil views of two ponds and the surrounding green space. The heart of the home is an impeccably designed kitchen featuring luxury GE Café appliances, expansive quartz surfaces, a custom wood range hood, bespoke soft close cabinetry with dovetail construction, designer fixtures, an oversized island, and a butler's pantry complete with a beverage refrigerator. The adjoining living spaces are anchored by a sleek modern fireplace, dramatic architectural details, warm plank flooring, upgraded LED lighting, and a sculptural staircase with modern railings that serves as a striking focal point. The owner's suite is a private retreat with its own contemporary fireplace and a spa inspired bath featuring a beautifully tiled walk in shower and elevated finishes throughout. An oversized laundry room with utility sink continues the home's thoughtful blend of luxury and functionality. The finished lower level expands the home's living experience with a fifth bedroom, flexible gathering spaces designed for entertaining or everyday living, and a bonus room that could be used as a theater area, fitness room, game room or dedicated office. Outside, a covered patio arbor overlooks the two peaceful ponds, creating a seamless connection between the home's sophisticated interior and its tranquil setting. Completing the property is an oversized three car garage with abundant storage and workspace. Ideally located near the Pufferbelly Trail, Parkview Regional Medical Center, Parkview YMCA, shopping, dining, and parks, this residence is a rare expression of modern design where exceptional craftsmanship, timeless architecture, and exceptional living come together in one remarkable home.
Getting Around
 Car-Dependent
 No Nearby Transit
 Somewhat Bikeable
Schools
Construction
Condition
- Year built: 2022
Materials
- Roof: Shingle
- Construction materials: Stone,Vinyl Siding,Wood Siding
Type & Style
- Home type: SingleFamily
- Architectural style: Traditional
- Property subType: Single Family Residence
Interior
Appliances
- Appliances included: Disposal,Dishwasher,Microwave,Refrigerator,Electric Cooktop,Exhaust Fan,Double Oven,Electric Range,Gas Water Heater,Wine Cooler
- Laundry features: Electric Dryer Hookup,Sink,Main Level,Washer Hookup
Basement
- Has basement: Yes
- Basement: Daylight,Full,Finished,Concrete
Bedroom1
- Level: Main
Bedroom2
- Level: Upper
Bedrooms & Bathrooms
- Bedrooms: 5
- Bathrooms: 4
- Full bathrooms: 3
- 1/2 bathrooms: 1
- Main level bedrooms: 1
Dining Room
- Level: Main
- Area: 144
Family Room
- Level: Basement
- Area: 560
Features
- Ceiling-9+,Vaulted Ceiling(s),Walk-In Closet(s),Stone Counters,Eat-in Kitchen,Entrance Foyer,Kitchen Island,Open Floorplan,Pantry,Double Vanity,Stand Up Shower,Tub and Separate Shower,Tub/Shower Combination,Custom Cabinetry
- Door features: Six Panel Doors
- Window features: Window Treatments
- Flooring: Carpet,Laminate,Tile
- Number of fireplaces: 2
- Fireplace features: Living Room,1st Bdrm,Electric
- Fireplace: Yes
- Attic: Pull Down Stairs
- Finished area below ground: 1,327
- Finished area above ground: 2,712
Heating & Cooling
- Heating features: Forced Air
- Cooling features: Central Air
Interior Area
- Total structure area: 4,119
- Total interior livable area: 4,039 sqft
Kitchen
- Level: Main
- Area: 264
Living Room
- Level: Main
- Area: 320
Property
Details
- Parcel number: 020221427002.000057
- Zoning: R1
Features
- Levels: Two
- Stories: 2
- Patio & porch: Covered,Patio,Porch Covered
- Exterior features: Fire Pit,Workshop
- On waterfront: Yes
- Waterfront features: None,Pond
Lot
- Lot size: 0.41 Acres
- Features: Level,City/Town/Suburb,Landscaped
- Lot size dimensions: 150x149
Parking
- Total spaces: 3
- Parking features: Attached,Garage Door Opener
- Has garage: Yes
- Attached garage spaces: 3
- Covered spaces: 3