


11671 Slade Ct, Fort Wayne, IN, 46818
About This Home
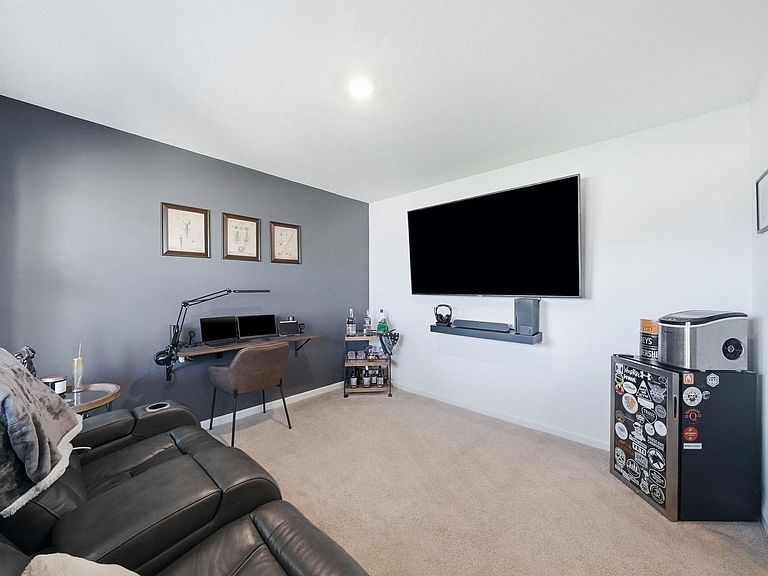
Better than new and loaded with upgrades, this 5-bedroom, 3-bath home in Livingston Lakes offers over 2,600 square feet of beautifully designed living space. Just inside the front door, you'll find a den that's perfect for a home office, reading room, or play space. Continue into the open-concept living area where the kitchen, dining space, and family room flow seamlessly together. The kitchen is highlighted by quartz countertops, a large center island, stainless steel appliances, and a walk-in pantry. A main-level bedroom and full bath provide added flexibility for guests, a home office, or whatever best suits your needs. Upstairs, the spacious primary suite is joined by three additional bedrooms and a versatile loft area. Outside, you'll appreciate the custom stamped concrete patio, built-in fire pit, covered pavilion, aluminum-fenced backyard, and peaceful pond views. Built in 2022 and located within Southwest Allen County Schools, this move-in-ready home offers the benefits of newer construction with the upgrades already completed, saving you the time and expense of adding them yourself. Schedule your showing today.
Getting Around
 Car-Dependent
 No Nearby Transit
 Somewhat Bikeable
Schools
Construction
Condition
- Year built: 2022
Materials
- Foundation: Slab
- Construction materials: Stone,Vinyl Siding
Type & Style
- Home type: SingleFamily
- Property subType: Single Family Residence
Interior
Appliances
- Appliances included: Microwave,Refrigerator,Gas Range
Bedroom1
- Level: Upper
Bedroom2
- Level: Upper
Bedrooms & Bathrooms
- Bedrooms: 5
- Bathrooms: 3
- Full bathrooms: 3
- Main level bedrooms: 1
Dining Room
- Area: 120
Features
- Number of fireplaces: 1
- Fireplace features: Living Room
- Fireplace: Yes
- Finished area below ground: 0
- Finished area above ground: 2,613
Heating & Cooling
- Heating features: Natural Gas,Forced Air
- Cooling features: Central Air
Interior Area
- Total structure area: 2,613
- Total interior livable area: 2,613 sqft
Kitchen
- Level: Main
- Area: 143
Living Room
- Level: Main
- Area: 208
Office
- Level: Main
- Area: 121
Property
Details
- Parcel number: 021104126015.000038
Features
- Levels: Two
- Stories: 2
- Exterior features: Fire Pit
- On waterfront: Yes
- Waterfront features: Pond
Lot
- Lot size: 9,583 sqft
- Features: Level
- Lot size dimensions: 116x80x137x66
Parking
- Total spaces: 2
- Parking features: Attached
- Has garage: Yes
- Attached garage spaces: 2
- Covered spaces: 2