

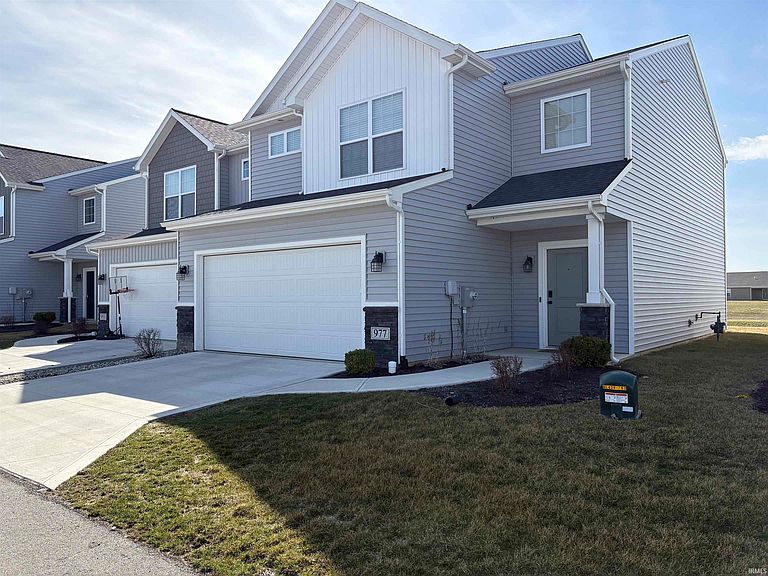


977 N West Hamilton Rd, Fort Wayne, IN, 46814
About This Home
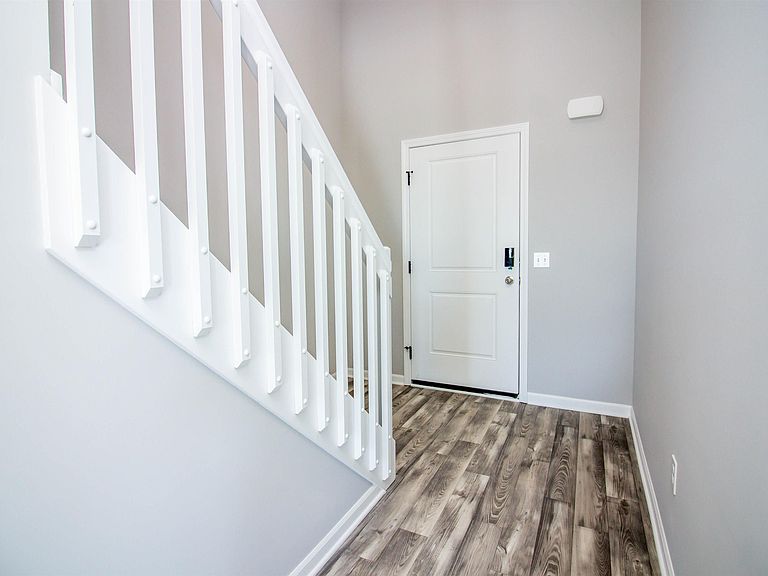
Great opportunity to purchase an income earning Townhome. Tenants enjoy the maintenance free living of this two-story townhome available within the Southwest Allen County School system. This Townhome offers 1832 sq ft, 3 Bedrooms, and 2.5 Bathrooms. Inside are on trend colors and plenty of natural light to go with the 9' ceilings and luxury LVP throughout the main level. A spacious foyer will either lead you to the open concept great room and kitchen featuring an island and stainless-steel appliances or upstairs to the small loft area. The slider off the breakfast nook opens to a spacious patio with a partial pond view. Privacy fences separate the units. Upstairs are 3 spacious bedrooms, the laundry room (Speed Queen washer and dryer included). The primary bedroom features a counter high vanity, shower unit, and large walk-in closet. The two other bedrooms share the guest bathroom that features a separate room for the toilet and tub/shower. Other great inclusions on this property are the EV charger in the garage, and the property is pre-wired for smart home capabilities, including lights, security, garage doors, thermostat and has a keyless entry. Current Lease is signed through May 31, 2027. Rent price includes the monthly HOA fees.
Getting Around
 Car-Dependent
 No Nearby Transit
 Somewhat Bikeable
Schools
Construction
Condition
- Year built: 2022
Materials
- Roof: Dimensional Shingles
- Construction materials: Stone,Vinyl Siding
Type & Style
- Home type: MultiFamily
- Architectural style: Traditional
- Property subType: Multi Family
Interior
Appliances
- Appliances included: Electric Water Heater
Basement
- Basement: None
Bedrooms & Bathrooms
- Bedrooms: 3
- Bathrooms: 3
- Full bathrooms: 2
- 1/2 bathrooms: 1
Features
- Ceiling Fan(s),Walk-In Closet(s),Countertops-Solid Surf,Kitchen Island,Open Floorplan,Pantry,Double Vanity,Wiring-Smart Home
- Flooring: Carpet,Vinyl Tile
- Finished area below ground: 0
- Finished area above ground: 1,832
Heating & Cooling
- Heating features: Natural Gas,Forced Air
- Cooling features: Central Air
Interior Area
- Total structure area: 1,832
- Total interior livable area: 1,832 sqft
Property
Details
- Parcel number: 021105225017.000038
- Zoning: R2
Features
- Levels: Two
- Stories: 2
- Patio & porch: Patio
- Fencing: None
Lot
- Lot size: 3,920 sqft
- Features: Level,City/Town/Suburb,Near Walking Trail,Landscaped
- Lot size dimensions: 24x114
Parking
- Total spaces: 2
- Parking features: Attached,Garage,Off Street,Off Street Parking,Garage Door Opener,Concrete
- Has garage: Yes
- Attached garage spaces: 2
- Covered spaces: 2
- Has uncovered spaces: Yes