


3813 Atticus Ave, Norman, OK, 73072
About This Home
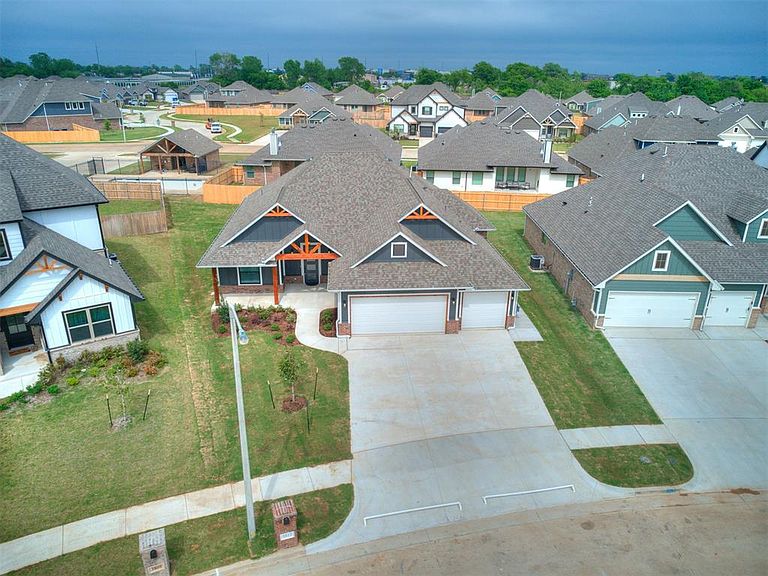
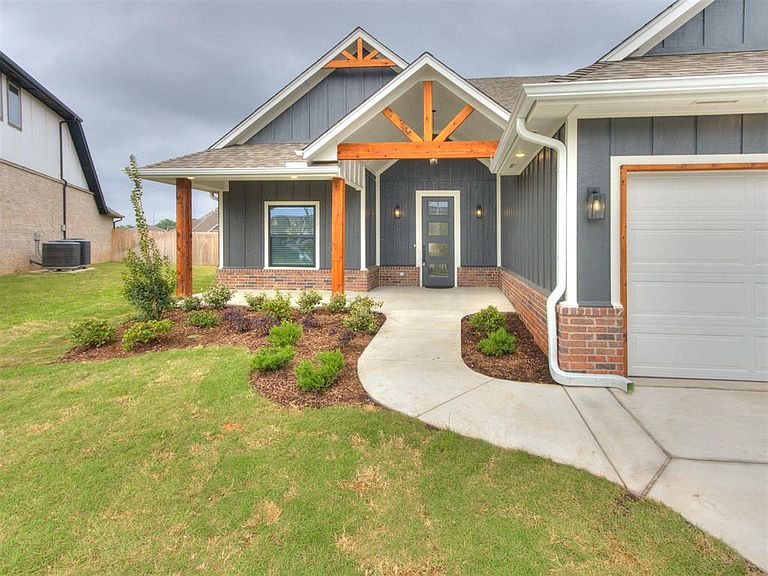
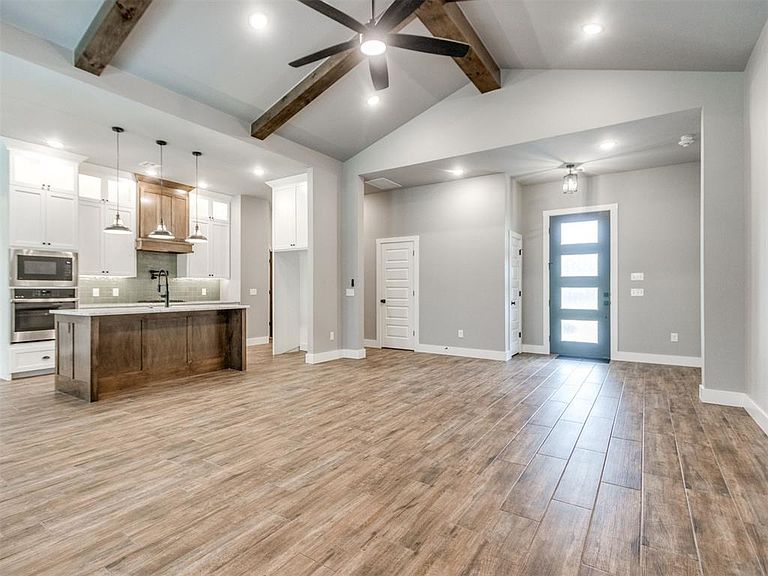
Welcome to Cedar Lane in South Norman, where thoughtful design and modern style come together in this stunning new construction home. Offering 4 bedrooms, 2 full bathrooms, and a convenient half bath for guests, this flexible floorplan is perfect for a variety of lifestyles. The fourth bedroom can easily serve as a dedicated study, giving you the ideal work from home setup without sacrificing space. As you step inside, you will immediately notice the open layout paired with tall ceilings and beautiful cathedral beams that create a bright and inviting atmosphere. Wood look tile flows throughout all high trafficked areas, combining durability with a warm, upscale feel. The living room is anchored by a striking floor to ceiling bricked fireplace that adds both character and a cozy focal point. The kitchen is designed to impress, featuring marble countertops, stylish pendant lighting, a vent hood, pot filler, and a spacious walk in pantry. Just off the 3 car garage entry, you will find a functional mud bench with coat hangers that helps keep everything organized. Primary bathroom showcases shiplap accents, black hardware, and a beautifully designed shower with basketweave floor tile. Primary closet is both practical and luxurious, complete with a built in dresser and direct access to the laundry room for everyday convenience. The laundry room itself stands out with charming tile and a folding counter, making daily tasks more enjoyable. Step outside to a large covered back patio that is perfect for relaxing or entertaining. The backyard backs directly to the community pool, and there is even the option to add a personal gate for easy access. The exterior features a 3 car garage, upgraded landscaping, and cedar post/accents that enhance curb appeal. Cedar Lane offers a welcoming community with walking paths and a handicap accessible playground, making it a great place to enjoy the outdoors.
Getting Around
 Car-Dependent
 Very Limited Transit
 Somewhat Bikeable
Schools
Construction
Condition
- Year built: 2026
Materials
- Foundation: Slab
- Roof: Composition
- Construction materials: Brick & Frame
Other
- Builder model: Yes
- Builder name: Bodie Fine Homes
Type & Style
- Home type: SingleFamily
- Architectural style: Craftsman
- Property subType: Single Family Residence
Interior
Bedrooms & Bathrooms
- Bedrooms: 4
- Bathrooms: 3
- Full bathrooms: 2
- 1/2 bathrooms: 1
Features
- Number of fireplaces: 1
- Fireplace features: Gas Log
- Fireplace: Yes
Heating
- Heating features: Has Heating (Unspecified Type)
Interior Area
- Total structure area: 2,060
- Total interior livable area: 2,060 sqft
Property
Details
- Parcel number: 3813NONEAtticus73072
- Special condition: None
Features
- Levels: One
- Stories: 1
- Patio & porch: Patio
Lot
- Lot size: 9,173 sqft
- Features: Interior Lot
Parking
- Total spaces: 3
- Parking features: Garage
- Has garage: Yes
- Attached garage spaces: 3
- Covered spaces: 3
Climate Risk is Financial Risk
Every home has a financial story beyond the listing price. Below, you’ll see the climate risks that could affect this property — and in Bills & Affordability, how those risks may influence repairs, insurance, utilities, and long-term value.
Biggest Threats for This Home
- Cold Wave

- Hail

- Heat Wave

- Ice Storm

- Strong Wind

- Tornado

- Winter Weather

How This Home’s Risks Compare
FEMA Declared Disasters in Cleveland County and Oklahoma
Understanding the Costs
Financial advisors generally recommend spending no more than 30% of your gross household income on housing costs. In practice, many households stretch to 35% or beyond — especially in high-cost markets.
Estimated Costs Today
| Monthly | Annual | |
|---|---|---|
| Mortgage | $2,123 | $25,476 |
| Home Insurance | $419 | $5,028 |
| Property Taxes | $321 | $3,852 |
| Electricity | $153 | $1,838 |
| Total | $3,016 | $36,192 |
Income You'd Need if You Spent...
How Costs Could Change Over Time
Climate risk is quickly impacting all of the major home ownership costs. Adjust the growth rates and percentage of income spent on housing below to see how your housing costs could change over the next 10 years — and what income you'd need to keep up.
Comparing Against the Market
Price Per Sq Ft
vs Other Active Listings
Avg $/sqft
vs Homes Sold Last Month
Median $/sqft
Current Market Trends
Median Price Per Square Foot
The median price per square foot of homes sold in this area each month. Compare this to this listing's price per square foot to gauge whether the home is priced in line with recent sales.
Historicals for This Listing
Zestimate History ($/sqft)
Price History
| Date | Event | Price |
|---|---|---|
| 2026-05-08 | Price change | $424,900 |
| 2026-04-23 | Listed for sale | $429,900 |
| 2025-11-10 | Sold | $58,000 |
| 2023-03-30 | Sold | $62,500 |
| 2021-05-11 | Sold | $42,500 |
| 2019-08-20 | Sold | $42,500 |
 View on Zillow