



713 Summit Hollow Dr, Norman, OK, 73071
About This Home
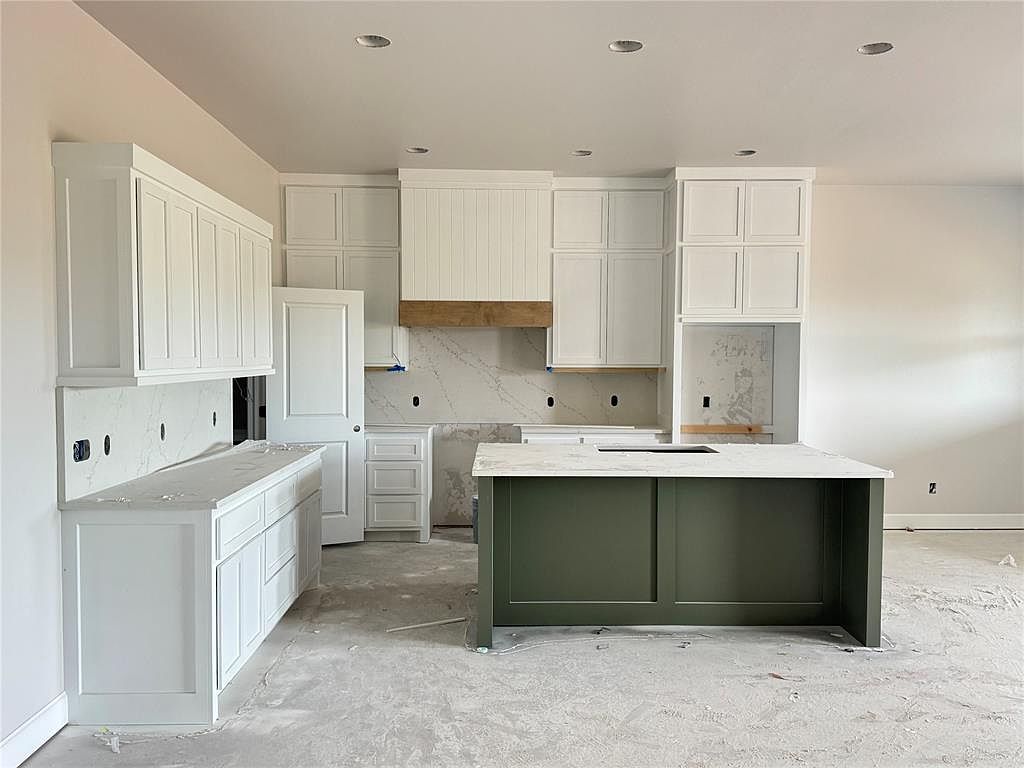
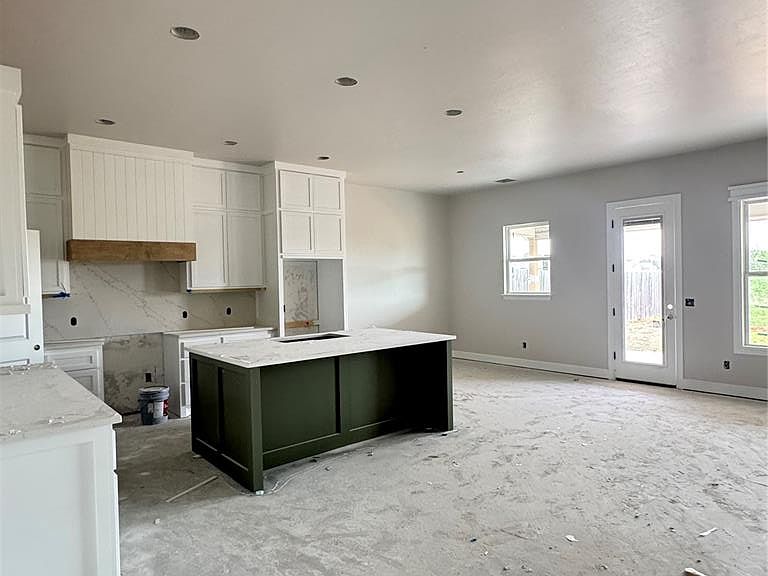
Situated on a desirable corner lot spanning .32 acres, this beautifully designed Craftsman-style home is currently under construction and expected to be completed in just 30–45 days—perfect timing to make it yours! Offering 4 spacious bedrooms, 3 full bathrooms, and a side-entry three-car garage, this home combines thoughtful design with everyday functionality. Inside, you’ll find a unique and versatile floor plan featuring a private office space tucked within the laundry room—ideal for working from home or managing day-to-day tasks in a quiet, efficient setting. The interior showcases a calming palette of soft whites and soothing greens, creating a fresh and inviting atmosphere throughout. The kitchen is a true standout, blending white painted cabinetry with rich stained wood accents, a beautifully painted green island, and stunning white quartz countertops that seamlessly extend into a full quartz backsplash for a clean, elevated look. Step outside to enjoy a large, flat backyard—perfect for entertaining, play, or simply relaxing. With its prime corner location, stylish finishes, and smart layout, this home offers the perfect balance of charm, comfort, and modern design. **Also ask me or your Realtor how you can get closing costs paid for or an interest rate buy down.**
Getting Around
 Car-Dependent
 Very Limited Transit
 Somewhat Bikeable
Schools
Construction
Condition
- Year built: 2026
Materials
- Foundation: Slab
- Roof: Composition
- Construction materials: Brick & Frame
Other
- Builder name: DP Gamble Homes
Type & Style
- Home type: SingleFamily
- Architectural style: Craftsman
- Property subType: Single Family Residence
Interior
Bedrooms & Bathrooms
- Bedrooms: 4
- Bathrooms: 3
- Full bathrooms: 3
Features
- Number of fireplaces: 1
- Fireplace features: Gas Log
- Fireplace: Yes
Heating
- Heating features: Has Heating (Unspecified Type)
Interior Area
- Total structure area: 2,044
- Total interior livable area: 2,044 sqft
Property
Details
- Parcel number: 713NONESummitHollow73071
- Special condition: None
Features
- Levels: One
- Stories: 1
- Patio & porch: Patio,Porch
Lot
- Lot size: 0.32 Acres
- Features: Corner Lot
Parking
- Total spaces: 3
- Parking features: Garage
- Has garage: Yes
- Attached garage spaces: 3
- Covered spaces: 3
Climate Risk is Financial Risk
Every home has a financial story beyond the listing price. Below, you’ll see the climate risks that could affect this property — and in Bills & Affordability, how those risks may influence repairs, insurance, utilities, and long-term value.
Biggest Threats for This Home
- Cold Wave

- Hail

- Heat Wave

- Ice Storm

- Strong Wind

- Tornado

- Winter Weather

How This Home’s Risks Compare
FEMA Declared Disasters in Cleveland County and Oklahoma
Understanding the Costs
Financial advisors generally recommend spending no more than 30% of your gross household income on housing costs. In practice, many households stretch to 35% or beyond — especially in high-cost markets.
Estimated Costs Today
| Monthly | Annual | |
|---|---|---|
| Mortgage | $1,943 | $23,316 |
| Home Insurance | $474 | $5,688 |
| Property Taxes | $294 | $3,528 |
| Electricity | $152 | $1,824 |
| Total | $2,863 | $34,356 |
Income You'd Need if You Spent...
How Costs Could Change Over Time
Climate risk is quickly impacting all of the major home ownership costs. Adjust the growth rates and percentage of income spent on housing below to see how your housing costs could change over the next 10 years — and what income you'd need to keep up.
Comparing Against the Market
Price Per Sq Ft
vs Other Active Listings
Avg $/sqft
vs Homes Sold Last Month
Median $/sqft
Current Market Trends
Median Price Per Square Foot
The median price per square foot of homes sold in this area each month. Compare this to this listing's price per square foot to gauge whether the home is priced in line with recent sales.
Historicals for This Listing
Zestimate History ($/sqft)
Price History
| Date | Event | Price |
|---|---|---|
| 2026-04-15 | Listed for sale | $384,272 |
| 2025-08-15 | Sold | $54,500 |
 View on Zillow