


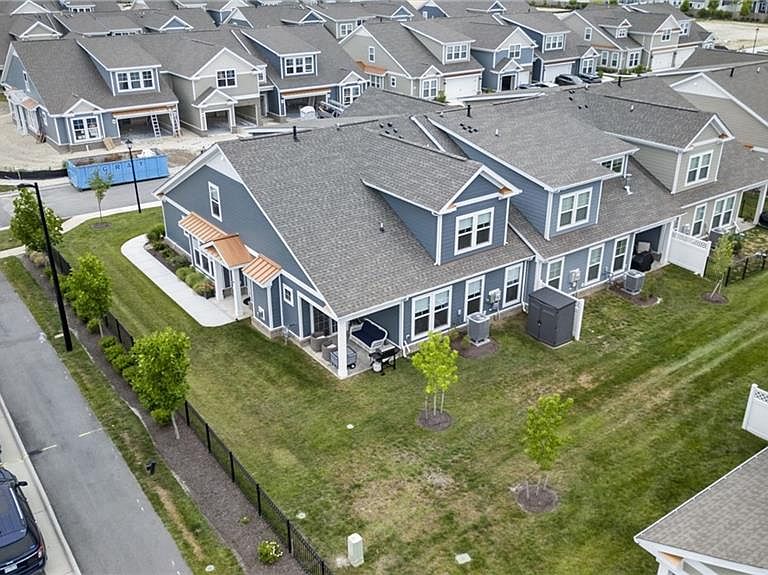
2000 Barton Ln, Chesapeake, VA, 23322
About This Home
Welcome to the Shenandoah at Retreat at Edinburgh, a sought-after 55+ community where low maintenance living meets modern comfort. This beautifully designed home features an open-concept floor plan, a gourmet kitchen with quartz countertops, stainless steel appliances, and a large island looking over the dining and living rooms, making it perfect for entertaining. On the first floor, you will conveniently find a home office and a primary suite that offers a private retreat with a spa-inspired shower, vanity, and large walk-in closet. Upstairs, you'll find three large additional bedrooms and a loft ideal for guests, hobbies, or a home office. Community amenities include a resort style pool, clubhouse, fitness center, dog park, walking paths and more. Conveniently located near shopping, restaurants, and medical facilities, this community offers the perfect blend of convenience and carefree living.
Getting Around
 Car-Dependent
 No Nearby Transit
 Somewhat Bikeable
Schools
Construction
Condition
- Year built: 2025
Materials
- Foundation: Slab
- Roof: Asphalt Shingle,Metal
- Construction materials: Brick,Fiber Cement
Type & Style
- Home type: Townhouse
- Architectural style: Craftsman,Traditional
- Property subType: Townhouse
Interior
Appliances
- Appliances included: Dishwasher,Disposal,Microwave,Gas Range,Refrigerator,Gas Water Heater
- Laundry features: Dryer Hookup,Washer Hookup
Bedrooms & Bathrooms
- Bedrooms: 5
- Bathrooms: 3
- Full bathrooms: 2
- 1/2 bathrooms: 1
Features
- Cathedral Ceiling(s),Primary Sink-Double,Walk-In Closet(s),Ceiling Fan(s)
- Window features: Window Treatments
- Flooring: Carpet,Ceramic Tile,Laminate/LVP
- Number of fireplaces: 1
- Fireplace features: Fireplace Gas-natural
- Fireplace: Yes
Heating & Cooling
- Heating features: Forced Air,Natural Gas
- Cooling features: 16+ SEER A/C,Central Air
Interior Area
- Total interior livable area: 2,900 sqft
Primary Bedroom
- Level: First
Property
Details
- Parcel number: 0851008000170
- Attached to another structure: Yes
- Zoning: PUD
- Other equipment: Generator Hookup
Features
- Levels: Two
- Stories: 2
- Pool features: None,Association
- Patio & porch: Patio
- Exterior features: Inground Sprinkler
- Fencing: None
- Waterfront features: Not Waterfront
Lot
- Features: Corner
Parking
- Total spaces: 2
- Parking features: Garage Att 2 Car,2 Space,Off Street,Garage Door Opener
- Has garage: Yes
- Attached garage spaces: 2
- Covered spaces: 2