



433 S Euclid Ave, Villa Park, IL, 60181
About This Home
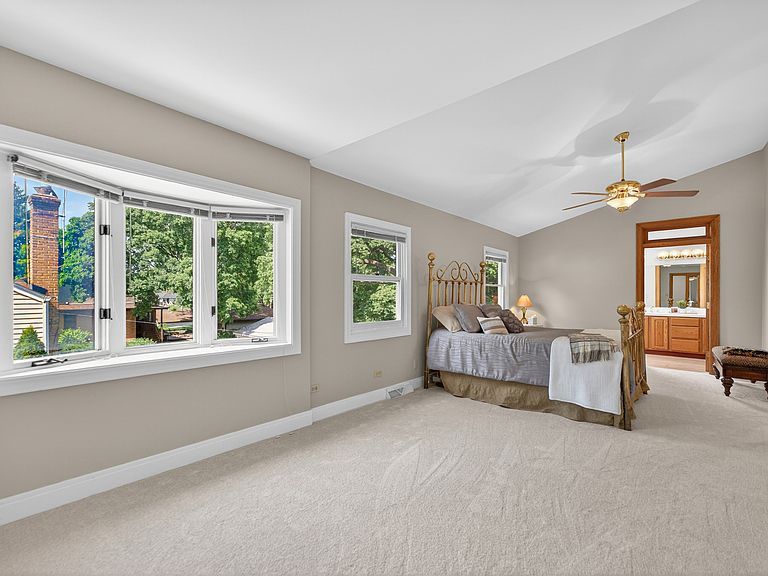
ABSOLUTELY STUNNING! SOUTH VILLA PARK COLONIAL WITH 3 STORY ADDITION ON A RARE 300-FOOT DEEP LOT! This exceptional 4-bedroom, 3-bath home blends timeless character with an impressive modern expansion, offering a total of 4748 square feet of beautiful living space. From the moment you arrive, the charming curb appeal captivates with newer roof and siding, classic window boxes, mature trees, and a welcoming Colonial-style entry. Step inside and the home delivers immediately. Freshly painted throughout in a designer palette, every room is move-in ready. Newly refinished hardwood floors flow across the main level, anchored by rich millwork, classic architectural trim, and natural light that pours in from every direction. The living room with bay window flows into the formal dining room. Here, a stunning crystal chandelier creates a dramatic focal point. The well designed updated kitchen features maple cabinetry with glass-front uppers, pull-out lower drawers, task lighting over every surface, and 3 year old Samsung stainless steel appliances. Nearby, a versatile first-floor office with French doors and a closet serves equally well as a fifth bedroom, perfectly positioned adjacent to a full bath. And then comes the space that elevates this home into something truly unforgettable, the family room. IT IS STUNNING! A steel spiral staircase serves as the architectural centerpiece. A dramatic stacked stone fireplace anchors the room, while a sweeping wall of windows frames the 500 sq ft deck and the scenic yard beyond. Flooded with light and illuminated by new LED recessed lighting, this is a room that commands attention. Upstairs, new plush carpeting runs throughout. The enormous primary suite serves as a sanctuary, offering abundant natural light and two oversized walk-in closets. The spa-inspired bath features a skylight, whirlpool tub, separate shower, and thoughtful details throughout. A dedicated exercise room with a private balcony overlooks the spectacular backyard. Insulated interior walls throughout the second floor ensure exceptional privacy and quiet. The three remaining spacious bedrooms offer walk-in closets, and the hall bath has been newly remodeled. The lower level continues the home's impressive living space with a beautifully finished recreation room featuring brand-new luxury vinyl plank flooring, recessed lighting, and warm knotty pine accents. Whether used as a media room or game room, the possibilities are endless. An expansive unfinished utility area offers exceptional storage and future expansion potential. Outside, the deck overlooks a setting filled with mature trees, perennial gardens, and endless green space. A 2 1/2-car garage with attached carport provides ample parking. Updated copper plumbing, upgraded electrical service, a whole-house fan, and countless thoughtful improvements reflect a home that has been maintained and continually enhanced. All of this, just half a mile from Villa Park Recreation Center, dining, and everyday conveniences. WELCOME HOME!!!
Getting Around
 Car-Dependent
 Minimal Transit
 Somewhat Bikeable
Schools
Construction
Condition
- Year built: 1927
Materials
- Roof: Asphalt
- Construction materials: Vinyl Siding
Type & Style
- Home type: SingleFamily
- Architectural style: Colonial
- Property subType: Single Family Residence
Interior
Appliances
- Appliances included: Range,Microwave,Dishwasher,Refrigerator,Washer,Dryer,Disposal,Stainless Steel Appliance(s)
- Laundry features: In Unit
Basement
- Has basement: Yes
- Basement: Partially Finished,Full,Daylight
Bedroom2
- Features: Flooring (Carpet)
- Level: Second
- Area: 165
- Dimensions: 15X11
Bedroom3
- Features: Flooring (Carpet)
- Level: Second
- Area: 143
- Dimensions: 13X11
Bedroom4
- Features: Flooring (Carpet)
- Level: Second
- Area: 135
- Dimensions: 15X9
Bedroom5
- Features: Flooring (Carpet),Window Treatments (Blinds)
- Level: Main
- Area: 143
- Dimensions: 13X11
Bedrooms & Bathrooms
- Bedrooms: 5
- Bathrooms: 3
- Full bathrooms: 3
Deck
- Features: Flooring (Other)
- Level: Main
- Area: 512
- Dimensions: 16X32
Dining Room
- Features: Flooring (Hardwood),Window Treatments (Curtains/Drapes)
- Level: Main
- Area: 135
- Dimensions: 9X15
Eating Area
- Features: Flooring (Hardwood)
- Level: Main
- Area: 120
- Dimensions: 12X10
Exercise Room
- Features: Flooring (Hardwood)
- Level: Second
- Area: 198
- Dimensions: 11X18
Family Room
- Features: Flooring (Hardwood)
- Level: Main
- Area: 450
- Dimensions: 18X25
Features
- Vaulted Ceiling(s),Cathedral Ceiling(s),1st Floor Bedroom,Walk-In Closet(s)
- Window features: Skylight(s)
- Flooring: Hardwood,Laminate
- Number of fireplaces: 1
- Fireplace features: Wood Burning,Family Room
- Fireplace: Yes
Heating & Cooling
- Heating features: Natural Gas,Forced Air,Sep Heating Systems - 2+,Zoned
- Cooling features: Central Air
Interior Area
- Total structure area: 4,748
- Total interior livable area: 3,174 sqft
Kitchen
- Features: Kitchen (Eating Area-Table Space),Flooring (Hardwood)
- Level: Main
- Area: 165
- Dimensions: 11X15
Laundry
- Features: Flooring (Other)
- Level: Basement
- Area: 143
- Dimensions: 11X13
Living Room
- Features: Flooring (Hardwood),Window Treatments (Curtains/Drapes)
- Level: Main
- Area: 255
- Dimensions: 15X17
Master Bedroom
- Features: Flooring (Carpet),Window Treatments (Bay Window(s)),Bathroom (Full,Double Sink,Tub & Separate Shwr)
- Level: Second
- Area: 264
- Dimensions: 11X24
Mud Room
- Features: Flooring (Tile)
- Level: Main
- Area: 144
- Dimensions: 12X12
Other
- Features: Flooring (Luxury Vinyl)
- Level: Basement
- Area: 364
- Dimensions: 26X14
Storage
- Features: Flooring (Other)
- Level: Basement
- Area: 750
- Dimensions: 30X25
Property
Accessibility
- Accessibility features: No Disability Access
Details
- Parcel number: 0610304008
- Special condition: Home Warranty
- Other equipment: Ceiling Fan(s),Fan-Whole House,Sump Pump
Features
- Stories: 2
- Patio & porch: Deck
- Exterior features: Balcony
Lot
- Lot size: 0.45 Acres
- Lot size dimensions: 65 X 300
Parking
- Total spaces: 2
- Parking features: Asphalt,Brick Driveway,Yes,Garage Owned,Detached,Garage
- Has garage: Yes
- Attached garage spaces: 2
- Covered spaces: 2
- Has uncovered spaces: Yes
Climate Risk is Financial Risk
Every home has a financial story beyond the listing price. Below, you’ll see the climate risks that could affect this property — and in Bills & Affordability, how those risks may influence repairs, insurance, utilities, and long-term value.
Biggest Threats for This Home
- Cold Wave

- Strong Wind

- Tornado

How This Home’s Risks Compare
FEMA Declared Disasters Across Illinois Counties
Understanding the Costs
Financial advisors generally recommend spending no more than 30% of your gross household income on housing costs. In practice, many households stretch to 35% or beyond — especially in high-cost markets.
Estimated Costs Today
| Monthly | Annual | |
|---|---|---|
| Mortgage | $3,539 | $42,468 |
| Home Insurance * | $264 | $3,168 |
| Property Taxes | $1,102 | $13,224 |
| Electricity | $244 | $2,929 |
| Total | $5,149 | $61,788 |
Income You'd Need if You Spent...
Illinois FAIR Plan Programs


How Costs Could Change Over Time
Climate risk is quickly impacting all of the major home ownership costs. Adjust the growth rates and percentage of income spent on housing below to see how your housing costs could change over the next 10 years — and what income you'd need to keep up.
Comparing Against the Market
Price Per Sq Ft
vs Other Active Listings
Avg $/sqft
vs Homes Sold Last Month
Median $/sqft
Current Market Trends
Median Price Per Square Foot
The median price per square foot of homes sold in this area each month. Compare this to this listing's price per square foot to gauge whether the home is priced in line with recent sales.
Historicals for This Listing
Zestimate History ($/sqft)
Price History
| Date | Event | Price |
|---|---|---|
| 2026-08-08 | Contingent | $699,900 |
| 2026-07-30 | Listed for sale | $699,900 |
| 2026-07-30 | Listing removed | $749,900 |
| 2026-06-17 | Price change | $749,900 |
| 2026-06-02 | Listed for sale | $774,900 |
 View on Zillow