


2312 S PARK AVENUE, Sanford, FL, 32771
About This Home
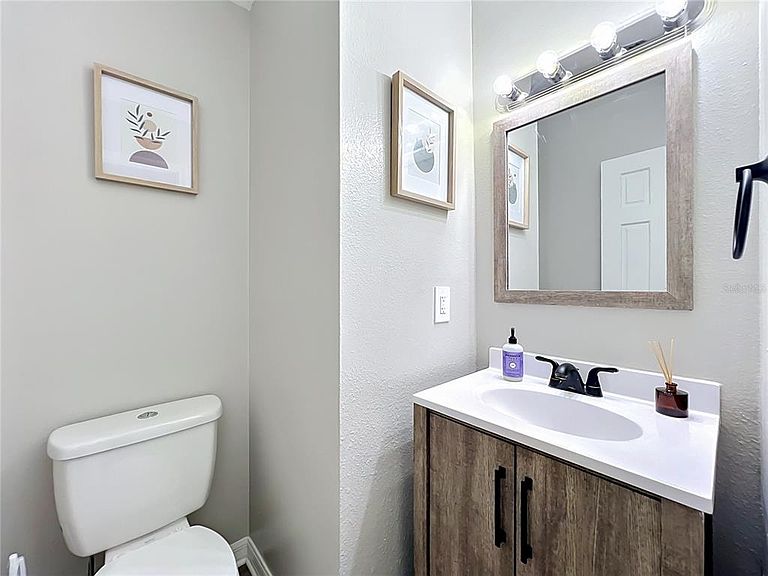
Welcome to this charming 2-bedroom, 1.5-bath end-unit condo WITH 2 private parking spaces offering low-maintenance living in the heart of Sanford. Step inside to an open living room filled with natural light and a beautifully renovated kitchen featuring ample cabinet and counter space, along with new kitchen appliances. Just off the main living area, a flexible bonus room overlooks the courtyard and provides additional space for a home office, sitting room, or dining area. A convenient half bath completes the first floor. This move-in-ready home has been thoughtfully updated with a NEW roof, NEW windows, NEW AC system, NEW water heater, NEW flooring, and NEW carpet, providing peace of mind and modern comfort for years to come. Upstairs, you’ll find two nicely sized bedrooms with all-new carpeting and a full bathroom. This inviting home is ideally located just blocks from historic Downtown Sanford, with easy access to schools, shopping, parks, the Central Florida Zoo, major highways, and Sanford’s scenic waterfront. Downtown Sanford offers a vibrant mix of charming shops, art galleries, restaurants, live music, and local events, making this location perfect for both everyday convenience and weekend enjoyment. Don’t miss the opportunity to make 2312 S Park Ave your own. Schedule your showing today!
Getting Around
 Somewhat Walkable
 Minimal Transit
 Somewhat Bikeable
Schools
Construction
Condition
- Year built: 1974
Materials
- Foundation: Slab
- Roof: Shingle
- Construction materials: Block,Wood Frame,Wood Siding
Type & Style
- Home type: Townhouse
- Property subType: Townhouse
Interior
Appliances
- Appliances included: Range,Refrigerator
- Laundry features: Laundry Closet
Bedrooms & Bathrooms
- Bedrooms: 2
- Bathrooms: 2
- Full bathrooms: 1
- 1/2 bathrooms: 1
Features
- High Ceilings
- Flooring: Luxury Vinyl
Great Room
- Features: No Closet
- Level: First
Heating & Cooling
- Heating features: Central
- Cooling features: Central Air
Interior Area
- Total structure area: 1,178
- Total interior livable area: 1,126 sqft
Kitchen
- Features: No Closet
- Level: First
Primary Bedroom
- Features: Coat Closet
- Level: Second
Property
Details
- Parcel number: 36193054500002312
- Zoning: RMOI
- Special condition: None
Features
- Levels: Two
- Stories: 2
- Exterior features: Dog Run,Private Yard
Lot
- Lot size: 1,001 sqft