


239 Abner Way Lot 35, Niceville, FL, 32578
4beds
3baths
2,240sqft
$654,900
$292price/sqft
$4,437/moest. monthly cost
$177,480/yrincome needed
About This Home
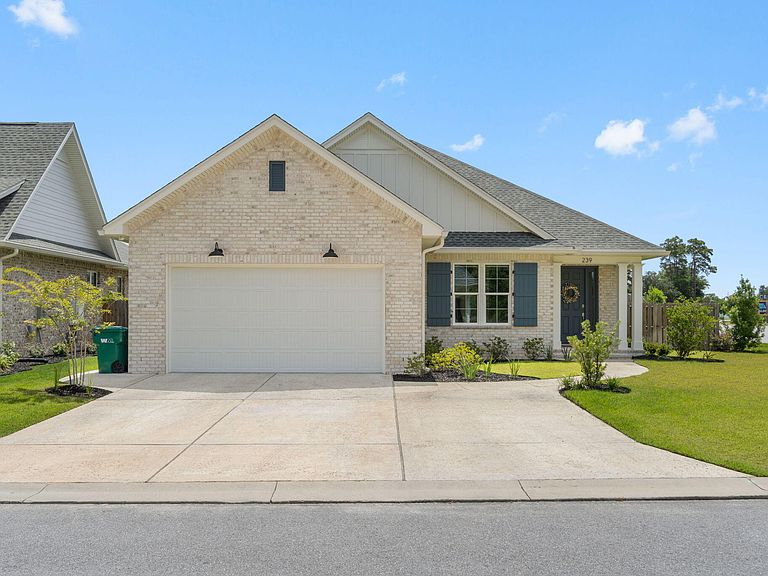
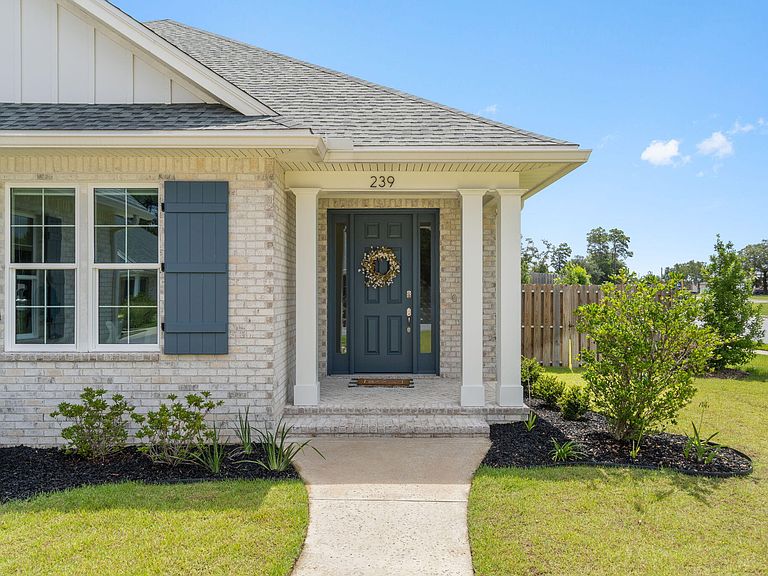
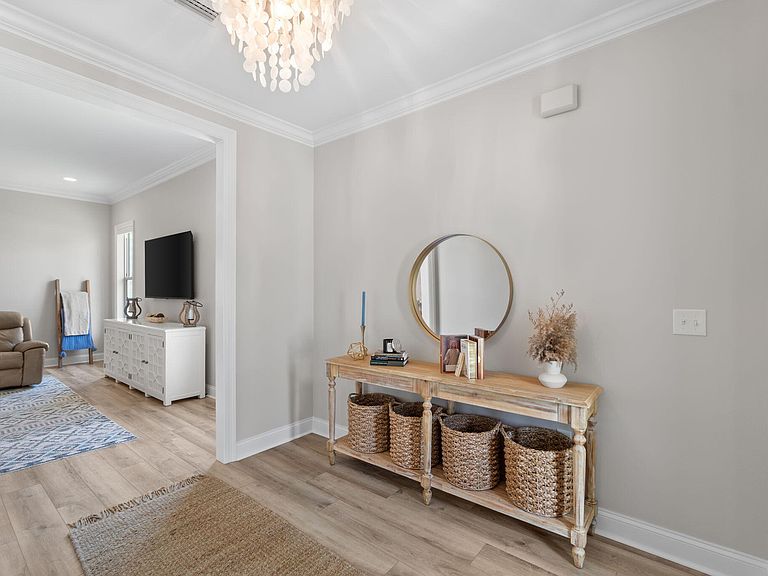
EAGLES LANDING Like New Construction HOME! This home features 4 beds-3 full baths, split bedrooms, gorgeous interior to include: 8' doors, LVP & tile flooring, quartz counter tops, soft close cabinetry & drawers, Bosch stainless steel appliances (frig, microwave, dual fuel convection range & dishwasher), kitchen cabinets to the ceiling, custom lighting, upgraded tile throughout, coffee/beverage bar, upgraded walk-in pantry, custom master closet, electric car charging station, tankless gas hot water heater, tiled showers, impact windows & doors, smart panel for technology, finished garage, screened porch, patio & much more! Full landscaping & irrigation. Buyer to verify all deemed important info.
Getting Around
60
 Somewhat Walkable
0
 Very Limited Transit
53
 Bikeable
Schools
9/10
9/10
7/10
Construction
Condition
- Property condition: Construction Complete
- Year built: 2025
Materials
- Roof: Shingle
- Construction materials: Frame,Brick,Trim Vinyl,Siding CmntFbrHrdBrd
Type & Style
- Home type: SingleFamily
- Architectural style: Craftsman
- Property subType: Single Family Residence
Interior
Appliances
- Appliances included: Dishwasher,Disposal,Microwave,Gas Water Heater,Tankless Water Heater
- Laundry features: Washer/Dryer Hookup
Bedrooms & Bathrooms
- Bedrooms: 4
- Bathrooms: 3
- Full bathrooms: 3
Dining Area
- Level: First
- Dimensions: 0 x 0
Features
- Breakfast Bar,Crown Molding,Kitchen Island,Recessed Lighting,Newly Painted,Pantry,Split Bedroom,Woodwork Painted
- Window features: Double Pane Windows
- Flooring: Tile,Vinyl
- Attic: Pull Down Stairs
- Common walls with other units/homes: No Common Walls
Garage
- Level: First
- Dimensions: 0 x 0
Great Room
- Level: First
- Dimensions: 0 x 0
Heating & Cooling
- Heating features: Central,Heat High Efficiency,Natural Gas
- Cooling features: Central Air,Ceiling Fan(s)
Interior Area
- Total structure area: 2,240
- Total interior livable area: 2,240 sqft
Kitchen
- Level: First
- Dimensions: 0 x 0
Master Bedroom
- Level: First
- Dimensions: 0 x 0
Office
- Level: First
- Dimensions: 0 x 0
Property
Details
- Parcel number: 051S22452500000350
- Zoning description: Resid Single Family
Features
- Stories: 1
- Patio & porch: Patio,Screened
- Exterior features: Sprinkler System,Rain Gutters
- Fencing: Partial
Lot
- Lot size: 8,276 sqft
- Features: Covenants,Curb & Gutter,Easements,Level,Restrictions
- Lot size dimensions: 115 x 71 x 114 x 75
Parking
- Total spaces: 2
- Parking features: Garage Door Opener
- Has garage: Yes
- Attached garage spaces: 2
- Covered spaces: 2