


5305 Ledesma Rd #1, Austin, TX, 78721
About This Home
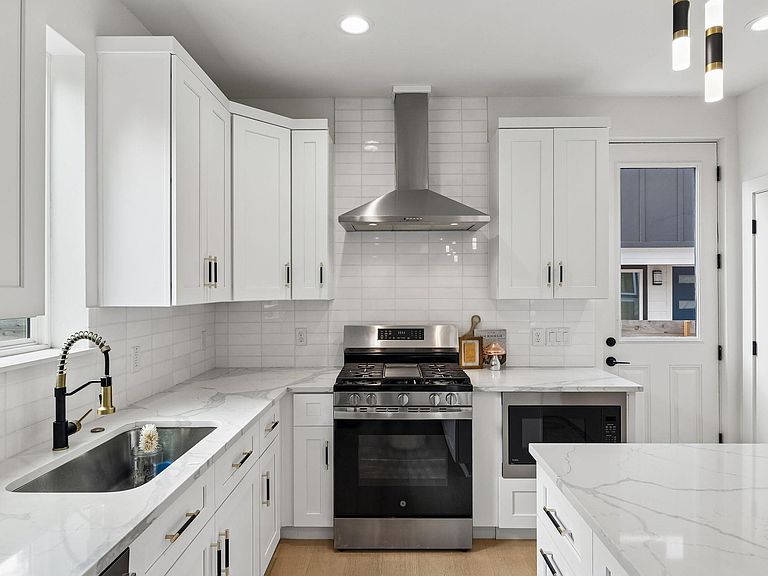
Modern Luxury Meets East Austin Vibe Welcome to 5305 Ledesma Road, a striking contemporary masterpiece nestled in the heart of one of Austin's most vibrant and sought-after neighborhoods. This 2025-built detached condo offers the perfect blend of high-end design, urban convenience, and private sanctuary. Sophisticated Interiors: Step inside to an expansive open-concept main floor drenched in natural light from massive, strategically placed windows. The gourmet chef's kitchen is a true showstopper, featuring a massive waterfall quartz island, premium stainless steel GE appliances (including a gas range), and designer matte black and gold accents. The seamless flow from the kitchen to the spacious living area highlighted by sleek wood-look flooring and soaring ceilings creates an ideal environment for both daily living and upscale entertaining. Private Retreats: The primary suite is a masterclass in serenity, offering high ceilings and a spa-inspired ensuite bath complete with a dual quartz vanity and a custom walk-in shower with floor-to-ceiling tile work. Each additional bedroom is thoughtfully designed with ample storage and large windows to maintain the home’s bright, airy feel. Outdoor Living & Location: Enjoy your own private, fully-fenced urban oasis featuring a rear deck perfect for morning coffee or evening gatherings. Located just 3 miles from Lady Bird Lake and minutes from the best coffee shops, breweries, and eateries East Austin has to offer, this home provides unparalleled access to the city's energy while maintaining a quiet, residential feel.
Getting Around
 Car-Dependent
 Some Transit
 Somewhat Bikeable
Schools
Construction
Condition
- Property condition: Resale
- Year built: 2025
Materials
- Foundation: Slab
- Roof: Metal, Shingle
Other
- Builder name: ZDS PROPERTIES
Type & Style
- Home type: SingleFamily
- Property subType: Single Family Residence
Interior
Appliances
- Appliances included: Dishwasher,Gas Range,RNGHD,Refrigerator
Bedrooms & Bathrooms
- Bedrooms: 4
- Bathrooms: 4
- Full bathrooms: 4
- Main level bedrooms: 1
Features
- Ceiling Fan(s),Chandelier,Double Vanity,Primary Bedroom on Main,Recessed Lighting,Storage,Walk-In Closet(s)
- Window features: ENERGY STAR Qualified Windows,Garden Window(s)
- Flooring: Tile,Wood
Heating & Cooling
- Heating features: Exhaust Fan
- Cooling features: Ceiling Fan(s)
Interior Area
- Total interior livable area: 2,400 sqft
Property
Accessibility
- Accessibility features: None
Details
- Parcel number: 02072004520000
- Special condition: Standard
Features
- Levels: Three Or More
- Stories: 3
- Pool features: None
- Patio & porch: Covered,Front Porch,Patio
- Exterior features: Lighting,No Exterior Steps,Private Yard
- Fencing: Fenced
- Has view: Yes
- View description: Trees/Woods
- Waterfront features: None
Lot
- Lot size: 5,989 sqft
- Features: Front Yard,Trees-Medium (20 Ft - 40 Ft),Trees-Moderate
Parking
- Total spaces: 1
- Parking features: Concrete,Driveway,Garage Faces Front,Gated,Gravel
- Has garage: Yes
- Attached garage spaces: 1
- Covered spaces: 1
Climate Risk is Financial Risk
Every home has a financial story beyond the listing price. Below, you’ll see the climate risks that could affect this property — and in Bills & Affordability, how those risks may influence repairs, insurance, utilities, and long-term value.
Biggest Threats for This Home
- Inland Flooding

- Tornado

- Hail

- Heat Wave

How This Home’s Risks Compare
FEMA Declared Disasters Across Texas Counties
Understanding the Costs
Financial advisors generally recommend spending no more than 30% of your gross household income on housing costs. In practice, many households stretch to 35% or beyond — especially in high-cost markets.
Estimated Costs Today
| Monthly | Annual | |
|---|---|---|
| Mortgage | $3,792 | $45,504 |
| Home Insurance * | $275 | $3,300 |
| Property Taxes | $818 | $9,816 |
| Electricity | $263 | $3,162 |
| Total | $5,148 | $61,776 |
Income You'd Need if You Spent...
Texas FAIR Plan Programs


How Costs Could Change Over Time
Climate risk is quickly impacting all of the major home ownership costs. Adjust the growth rates and percentage of income spent on housing below to see how your housing costs could change over the next 10 years — and what income you'd need to keep up.
Comparing Against the Market
Price Per Sq Ft
vs Other Active Listings
Avg $/sqft
vs Homes Sold Last Month
Median $/sqft
Current Market Trends
Median Price Per Square Foot
The median price per square foot of homes sold in this area each month. Compare this to this listing's price per square foot to gauge whether the home is priced in line with recent sales.
Historicals for This Listing
Zestimate History ($/sqft)
Price History
| Date | Event | Price |
|---|---|---|
| 2026-05-01 | Listed for sale | $750,000 |
| 2025-07-01 | Listing removed | $799,999 |
| 2025-06-23 | Listing removed | $4,200 |
| 2025-06-11 | Listed for rent | $4,200 |
| 2025-05-13 | Price change | $799,999 |
| 2025-04-08 | Price change | $850,000 |
| 2025-04-01 | Price change | $865,000 |
| 2025-02-19 | Listed for sale | $875,000 |
 View on Zillow