
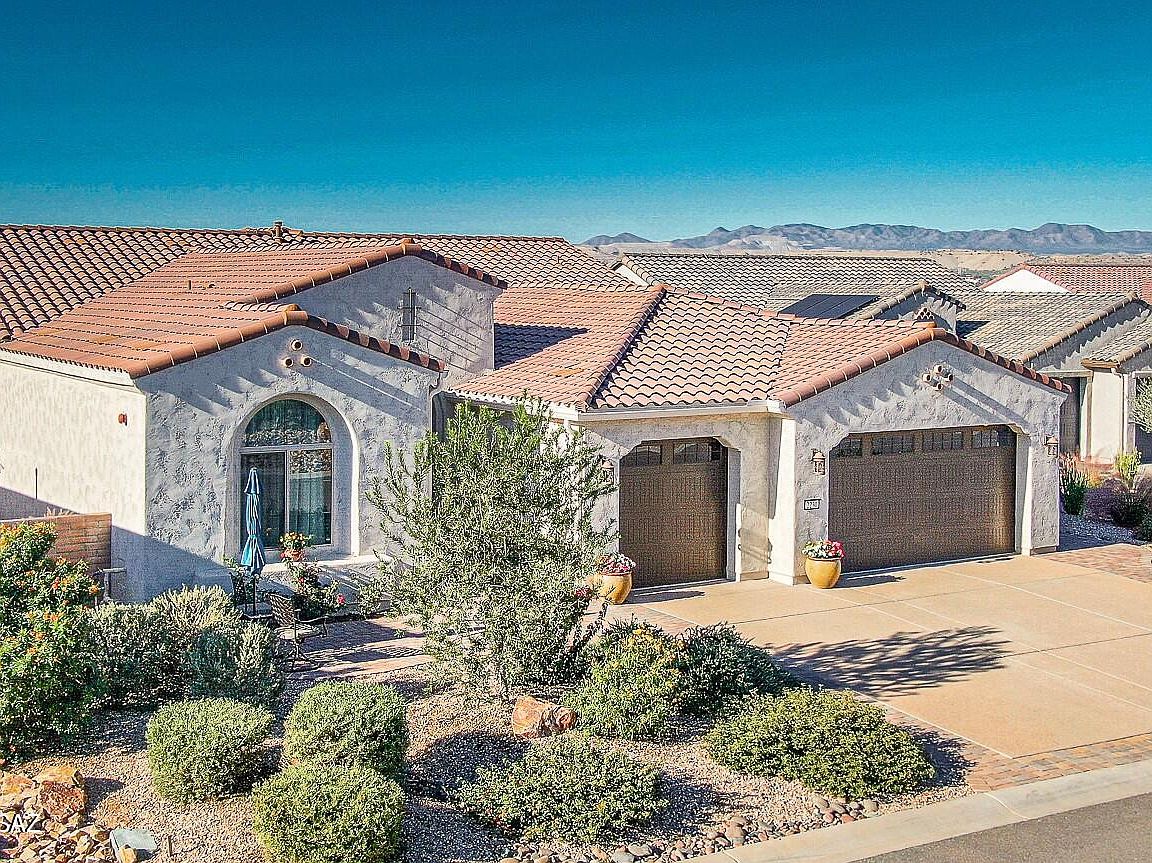


2230 E Thunder Bluff Dr, Green Valley, AZ, 85614
About This Home
3-year old Avalon floor plan on a prime lot in Quail Creek with mountain views , privacy, no rear neighbors and upgrades throughout! Located at the end of quiet street with a cul -de- sac. 2968 sq ft + Extended Patio Oasis. 2-BR Suites 2- 1/2 Baths + Den + Sitting Room (or Hobby/craft room or optional 3rd BR) This light filled home is an entertainer's delight, both inside & out with maximum extensions to rear covered patio, and center opening sliding glass doors in great room, to step out to the privacy and views in the rear yard with; fire pit, outdoor gas fireplace on covered paverstone patio, bult in grill, mounted TV, grass, solar screens, and plenty of room to add a pool too! Kitchen & Great Room with distinctive coffered ceilings. Kitchen cabinets upgraded 41''Alder soft close with roll out shelves. Quartz countertops, under & over cabinet lighting, large island with Blanco granite undermount sink. GE Monogram appliances including 5 burner gas cooktop and smart wall oven. Large walk-in pantry. Additional upgraded cabinets with quartz countertops in Butler Pantry/Coffee bar, Dining area and Great Room with built-in beverage cooler. While enjoying the Dining room, you'll have a view of the mountains and rear yard. Additional sliding door to patio oasis from dining area too. Attractive 18" ceramic tile in all main areas with carpet in Guest Suite, Sitting room and Den. Spacious Primary Suite with custom bookshelves & extended closet for maximum storage. Primary bath with both shower and walk - in luxury jetted spa tub, dual sinks with vanity. Guest suite is the ideal size and layout for your visitors, with Shower in an ensuite bathroom, and an additional large Sitting room that provides your guests their own private lounge space too. This sitting room would also be ideal as a hobby room, office space or optional 3rd bedroom. The additional Bonus Storage closet is so large, it can be used as an extra desk or workspace too. The Extended dream garage is designed for 3 full cars with built-in cabinets, epoxy coated floors, work bench, mini split for climate control, and a wall mounted TV. Laundry room with washer/dryer, upper and lower cabinets and hanging rod, with extended countertop for workspace and storage. See list of many builder upgrades and many homeowner improvements in this beautifully enhanced Premier Quail Creek home in an ideal setting.
Getting Around
 Car-Dependent
 Very Limited Transit
 Somewhat Bikeable
Schools
Construction
Condition
- Year built: 2022
Materials
- Roof: Tile
- Construction materials: Frame - Stucco
Type & Style
- Home type: SingleFamily
- Architectural style: Territorial
- Property subType: Single Family Residence
Interior
Appliances
- Appliances included: Exhaust Fan,Dishwasher,Gas Cooktop
- Laundry features: Laundry Room,Washer,Dryer
Bedrooms & Bathrooms
- Bedrooms: 2
- Bathrooms: 3
- Full bathrooms: 2
- 1/2 bathrooms: 1
Features
- Entrance Foyer,High Ceilings
- Window features: Solar Screens
- Flooring: Carpet,Ceramic Tile
- Number of fireplaces: 1
- Fireplace features: Gas,Patio
- Fireplace: Yes
Heating & Cooling
- Heating features: Forced Air,Natural Gas
- Cooling features: Central Air,Ceiling Fan(s)
Interior Area
- Total structure area: 2,968
- Total interior livable area: 2,968 sqft
Property
Accessibility
- Accessibility features: Level
Details
- Parcel number: 304860720
- Zoning: Sahuarita - SP
- Special condition: None
Features
- Levels: One
- Stories: 1
- Pool features: None
- Patio & porch: Covered,Paver,Patio
- Exterior features: Built-in Barbecue
- Spa features: None
- Fencing: Block
- Has view: Yes
- View description: Mountain(s)
Lot
- Lot size: 10,454 sqft
- Features: Shrubs,Sprinklers In Front,Adjacent to Wash,Borders Common Area,Cul-De-Sac,North/South Exposure
- Lot size dimensions: irregular
Parking
- Total spaces: 3
- Parking features: Garage Door Opener,Attached Garage Cabinets,Oversized,Golf Cart Garage
- Has garage: Yes
- Attached garage spaces: 3
- Covered spaces: 3
Climate Risk is Financial Risk
Every home has a financial story beyond the listing price. Below, you’ll see the climate risks that could affect this property — and in Bills & Affordability, how those risks may influence repairs, insurance, utilities, and long-term value.
Biggest Threats for This Home
- Heat Wave

- Wildfire

- Inland Flooding

How This Home’s Risks Compare
FEMA Declared Disasters in Pima County and Arizona
Understanding the Costs
Financial advisors generally recommend spending no more than 30% of your gross household income on housing costs. In practice, many households stretch to 35% or beyond — especially in high-cost markets.
Estimated Costs Today
| Monthly | Annual | |
|---|---|---|
| Mortgage | $4,740 | $56,880 |
| Home Insurance | $206 | $2,472 |
| Property Taxes | $546 | $6,552 |
| Electricity | $314 | $3,771 |
| Total | $5,806 | $69,672 |
Income You'd Need if You Spent...
How Costs Could Change Over Time
Climate risk is quickly impacting all of the major home ownership costs. Adjust the growth rates and percentage of income spent on housing below to see how your housing costs could change over the next 10 years — and what income you'd need to keep up.
Comparing Against the Market
Price Per Sq Ft
vs Other Active Listings
Avg $/sqft
vs Homes Sold Last Month
Median $/sqft
Current Market Trends
Median Price Per Square Foot
The median price per square foot of homes sold in this area each month. Compare this to this listing's price per square foot to gauge whether the home is priced in line with recent sales.
Historicals for This Listing
Zestimate History ($/sqft)
Price History
| Date | Event | Price |
|---|---|---|
| 2025-12-01 | Listed for sale | $957,500 |
| 2025-07-09 | Listing removed | $925,000 |
| 2025-05-23 | Listed for sale | $925,000 |
| 2022-05-26 | Sold | $645,381 |
 View on Zillow