


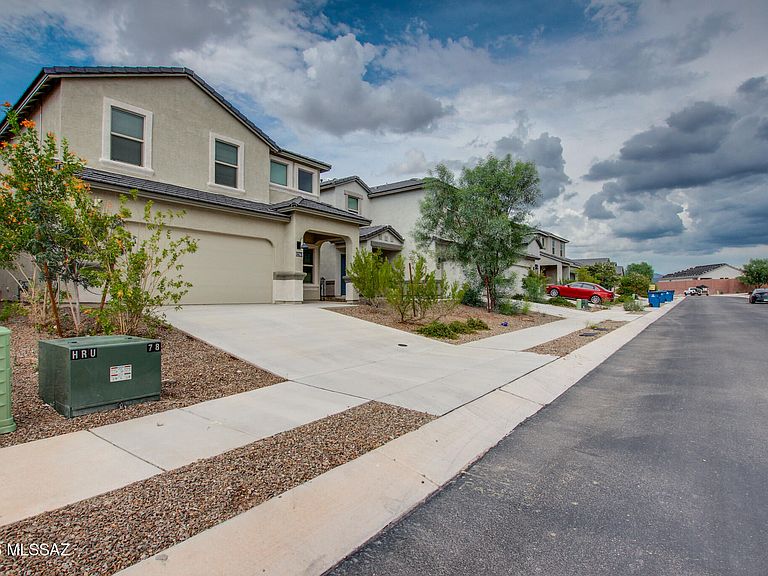

12161 E Ava Lynn Dr, Vail, AZ, 85641
About This Home
PRICED TO MOVE! This stunning 2024-built home offers 5 bedrooms, 2.5 baths, and modern finishes throughout. The gourmet kitchen shines with granite countertops, an oversized island, stainless steel appliances, and stylish gray shaker cabinetry - perfect for entertaining. Upstairs, a spacious living area/loft offers flexible space for a second living room, media room, or playroom. The primary suite and secondary bedrooms are generously sized with great natural light. Outside, enjoy a fenced backyard with a dedicated dog run - ideal for pet owners. Move-in ready with contemporary design and quality craftsmanship throughout. Competitively priced in a sought-after Vail location close to schools, shopping, and I-10. Don't miss this one - schedule your showing today!
Getting Around
 Car-Dependent
 Very Limited Transit
 Somewhat Bikeable
Schools
Construction
Condition
- Year built: 2024
Materials
- Roof: Tile
- Construction materials: Stucco
Type & Style
- Home type: SingleFamily
- Architectural style: Contemporary
- Property subType: Single Family Residence
Interior
Appliances
- Appliances included: Dishwasher,Disposal,Refrigerator,Gas Range,Reverse Osmosis,Gas Oven,Microwave
- Laundry features: Laundry Room
Bedrooms & Bathrooms
- Bedrooms: 5
- Bathrooms: 3
- Full bathrooms: 3
Features
- Walk-In Closet(s),High Ceilings
- Window features: Double Pane Windows
- Flooring: Carpet,Ceramic Tile
- Fireplace features: None
Heating & Cooling
- Heating features: Heat Pump
- Cooling features: Central Air,Ceiling Fan(s)
Interior Area
- Total structure area: 2,522
- Total interior livable area: 2,522 sqft
Property
Accessibility
- Accessibility features: None
Details
- Parcel number: 305790840
- Zoning: Pima County - SP
- Special condition: None
Features
- Levels: Two
- Stories: 2
- Entry location: 2
- Patio & porch: Covered,Patio
- Spa features: None
- Has view: Yes
- View description: Desert
Lot
- Lot size: 4,791 sqft
- Features: Subdivided
- Lot size dimensions: 40'x120'x40'x120'
Parking
- Total spaces: 2
- Parking features: Garage - Attached
- Has garage: Yes
- Attached garage spaces: 2
- Covered spaces: 2