


3600 Pebble Run Dr, Dover, PA, 17315
About This Home
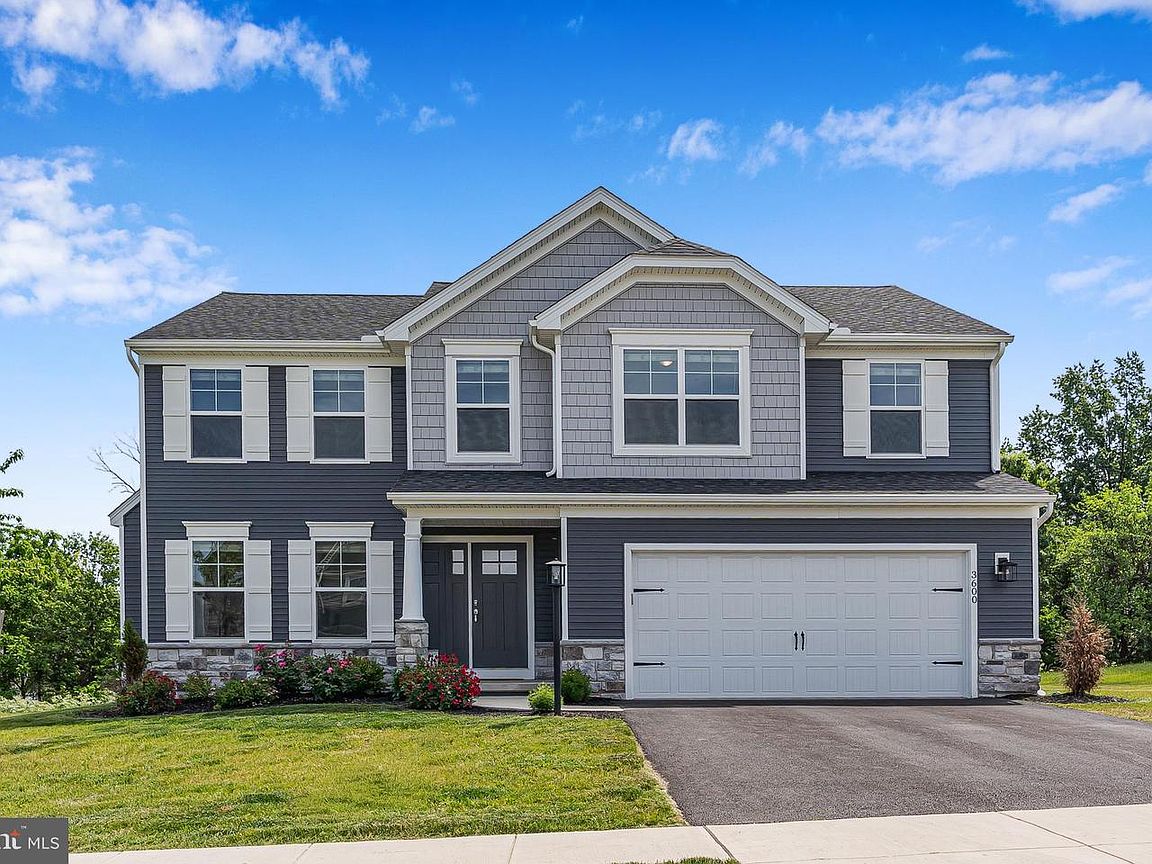
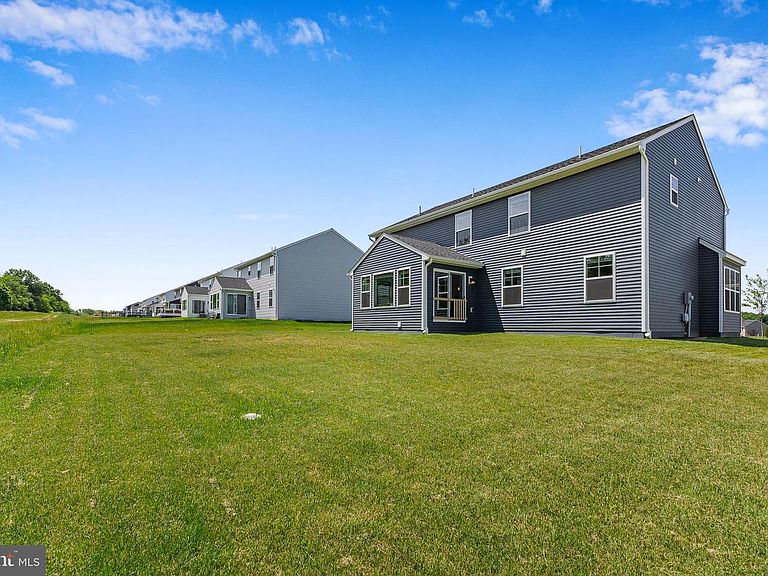
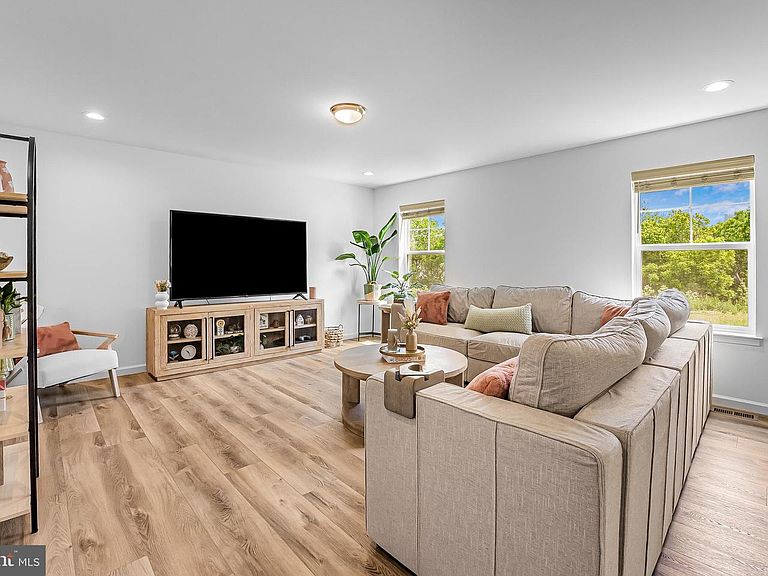
Welcome to 3600 Pebble Run Drive! A beautifully built 2025 home that perfectly blends modern design, functionality, and privacy. This spacious 4-bedroom home offers 2 full bathrooms and 2 half bathrooms, thoughtfully designed for both everyday living and entertaining. The heart of the home features a stunning kitchen with a large center island, stainless steel appliances, and plenty of cabinetry, flowing seamlessly into a bright and inviting sunroom. Making this space perfect for morning coffee or relaxing evenings overlooking the wooded backdrop. Upstairs, you’ll find a generously sized recreation space, ideal for a second living area, playroom, or home office. The fully finished basement adds even more versatility, offering additional living and entertainment space along with ample storage throughout the home. Enjoy the convenience of a 2-car garage and the tranquility of a lot that backs to woods, providing added privacy and a peaceful setting. Nearly brand new and move-in ready, this home offers the perfect combination of space, style, and location. Don’t miss your opportunity to make it yours.
Getting Around
 Car-Dependent
 Very Limited Transit
 Somewhat Bikeable
Schools
Construction
Condition
- Property condition: Excellent
- New construction: Yes
- Year built: 2025
Materials
- Foundation: Permanent
- Construction materials: Vinyl Siding,Aluminum Siding
Type & Style
- Home type: SingleFamily
- Architectural style: Colonial
- Property subType: Single Family Residence
Interior
Appliances
- Appliances included: Electric Water Heater
Basement
- Area: 0
Basement
- Has basement: Yes
- Basement: Full
Bedrooms & Bathrooms
- Bedrooms: 4
- Bathrooms: 4
- Full bathrooms: 2
- 1/2 bathrooms: 2
- Main level bathrooms: 1
Features
- Finished area below ground: 0
- Finished area above ground: 2,596
Heating & Cooling
- Heating features: Forced Air,Natural Gas
- Cooling features: Central Air,Electric
Interior Area
- Total structure area: 2,596
- Total interior livable area: 2,596 sqft
Property
Accessibility
- Accessibility features: None
Details
- Parcel number: 240004000070000000
- Zoning: RESIDENTIAL
- Special condition: Standard
Features
- Levels: Two
- Stories: 2
- Pool features: None
Lot
- Lot size: 8,189 sqft
- Lot size dimensions: 0.00 x 0.00
Parking
- Total spaces: 2
- Parking features: Garage Faces Front,Driveway,Attached
- Has garage: Yes
- Attached garage spaces: 2
- Covered spaces: 2
- Has uncovered spaces: Yes