



1051 W King St, Winona, MN, 55987
3beds
1baths
1,296sqft
$175,000
$135price/sqft
$1,321/moest. monthly cost
$52,840/yrincome needed
About This Home
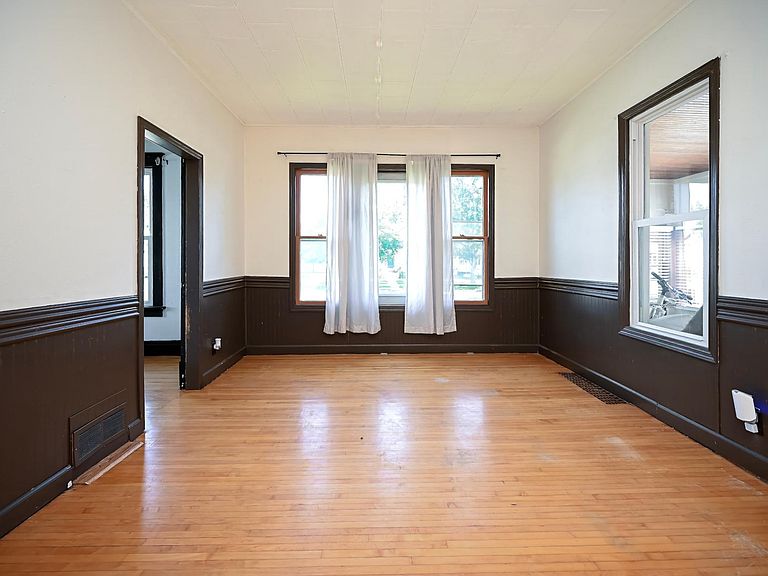
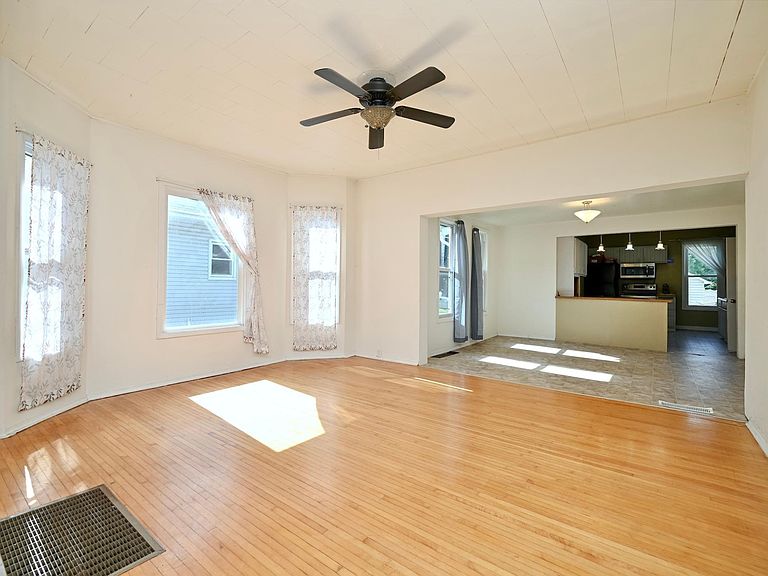
Welcome to a spacious and charming 3 bedroom, 1 bathroom home. This is open concept and main level living with hardwood floors. The yard in the back of the home is ready for outdoor fun or gardening. Enjoy the front porch or sunshine coming through the dining room windows. There is an alley that is an entrance to the backyard.
Getting Around
58
 Somewhat Walkable
0
 Very Limited Transit
61
 Bikeable
Schools
4/10
3/10
6/10
Construction
Condition
- Year built: 1906
Type & Style
- Home type: SingleFamily
- Property subType: Single Family
Interior
Appliances
- Appliances included: Dishwasher,Dryer,Electric Water Heater,Microwave,Range,Refrigerator,Washer
- Laundry features: Main Level
Basement
- Has basement: Yes
- Basement: Block
Bathroom
- Level: Main
- Area: 63
- Dimensions: 7 x 9
Bedroom
- Level: Main
- Area: 90
- Dimensions: 10 x 9
Bedroom2
- Level: Main
- Area: 130
- Dimensions: 13 x 10
Bedroom3
- Level: Main
- Area: 120
- Dimensions: 10 x 12
Bedrooms & Bathrooms
- Bedrooms: 3
- Bathrooms: 1
- 3/4 bathrooms: 1
Dining Room
- Level: Main
- Area: 400
- Dimensions: 25 x 16
Family Room
- Level: Main
- Area: 143
- Dimensions: 13 x 11
Features
- Finished area below ground: 0
- Finished area above ground: 1,296
Heating & Cooling
- Heating features: Forced Air
- Cooling features: Central Air
Interior Area
- Total structure area: 2,592
- Total interior livable area: 1,296 sqft
Kitchen
- Level: Main
- Area: 143
- Dimensions: 13 x 11
Laundry
- Level: Main
- Area: 65
- Dimensions: 13 x 5
Property
Accessibility
- Accessibility features: None
Details
- Parcel number: 321400170
- Zoning description: Residential-Single Family
- Foundation area: 1650
Features
- Levels: One
- Stories: 1
Lot
- Lot size: 6,141 sqft
- Lot size dimensions: 50 x 123
Parking
- Parking features: None