


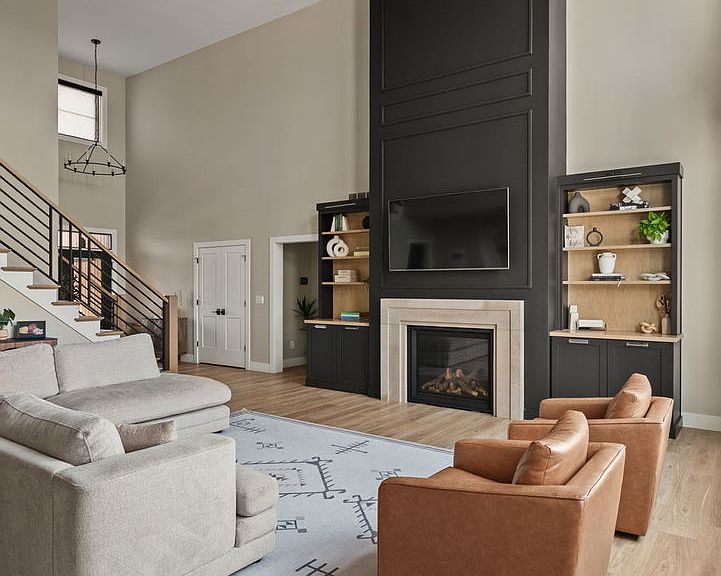
5492 Tucker Trl, Bettendorf, IA, 52722
About This Home
Absolutely stunning custom built 5 bedroom, 5 bathroom Bettendorf 1.5 story home with over 4,300 square feet finished & 4 car garage! Custom details throughout! Stunning great room with gas fireplace & oversized windows allowing for ample natural light. Gorgeous kitchen with walk in pantry, stainless steel appliances, island with breakfast bar, quartz countertops, formal & informal dining spaces. The main level primary suite has a large walk in closet & attached full bathroom with dual vanities & walk in tile shower. Mud room & main level laundry area. The slider off the kitchen leads to a nice screened in porch, oversized patio, fully fenced yard & enjoy the convenient garage door leading into backyard. 3 additional bedrooms upstairs & 2 full bathrooms. The finished walk out basement offers a large rec room, 5th bedroom, additional full bathroom, sauna, workout room, and ample storage space. Pleasant Valley Schools! Great location near schools, shopping, parks, & interstate access!
Getting Around
 Car-Dependent
 Very Limited Transit
 Somewhat Bikeable
Schools
Construction
Condition
- Year built: 2023
Materials
- Foundation: Concrete Perimeter
- Roof: Asphalt
- Construction materials: Vinyl Siding
Type & Style
- Home type: SingleFamily
- Property subType: Single Family Residence
Interior
Appliances
- Appliances included: Double Oven,Dishwasher,Refrigerator,Disposal,Wine Refrigerator,Cooktop,Range Hood
- Laundry features: Main Level
Basement
- Has basement: Yes
- Basement: Finished,9 ft + pour,Rec/Family Area,Full
Bedroom2
- Features: Flooring (Carpet)
- Level: Second
- Area: 144
- Dimensions: 12X12
Bedroom3
- Features: Flooring (Carpet)
- Level: Second
- Area: 180
- Dimensions: 15X12
Bedroom4
- Features: Flooring (Carpet)
- Level: Second
- Area: 169
- Dimensions: 13X13
Bedroom5
- Features: Flooring (Carpet)
- Level: Basement
- Area: 209
- Dimensions: 11X19
Bedrooms & Bathrooms
- Bedrooms: 5
- Bathrooms: 5
- Full bathrooms: 4
- 1/2 bathrooms: 1
Dining Room
- Features: Flooring (Luxury Vinyl)
- Level: Main
- Area: 108
- Dimensions: 12X9
Exercise Room
- Features: Flooring (Carpet)
- Level: Basement
- Area: 143
- Dimensions: 13X11
Features
- Vaulted Ceiling(s),Sauna,1st Floor Bedroom,1st Floor Full Bath,Walk-In Closet(s),Pantry,Quartz Counters
- Window features: Drapes
- Number of fireplaces: 1
- Fireplace features: Living Room
- Fireplace: Yes
- Finished area below ground: 1,350
Foyer
- Features: Flooring (Luxury Vinyl)
- Level: Main
- Area: 84
- Dimensions: 7X12
Heating & Cooling
- Heating features: Natural Gas,Forced Air
- Cooling features: Central Air
Interior Area
- Total structure area: 4,389
- Total interior livable area: 4,389 sqft
Kitchen
- Features: Kitchen (Eating Area-Breakfast Bar,Island,Pantry-Butler),Flooring (Luxury Vinyl)
- Level: Main
- Area: 252
- Dimensions: 12X21
Laundry
- Features: Flooring (Luxury Vinyl)
- Level: Main
- Area: 54
- Dimensions: 6X9
Living Room
- Features: Flooring (Luxury Vinyl)
- Level: Main
- Area: 378
- Dimensions: 18X21
Master Bedroom
- Features: Flooring (Carpet),Bathroom (Full)
- Level: Main
- Area: 210
- Dimensions: 14X15
Mud Room
- Features: Flooring (Luxury Vinyl)
- Level: Main
- Area: 72
- Dimensions: 8X9
Office
- Features: Flooring (Luxury Vinyl)
- Level: Main
- Area: 169
- Dimensions: 13X13
Recreation Room
- Features: Flooring (Carpet)
- Level: Basement
- Area: 832
- Dimensions: 32X26
Storage
- Level: Basement
- Area: 540
- Dimensions: 27X20
Property
Accessibility
- Accessibility features: No Disability Access
Details
- Parcel number: 841221119
- Special condition: None
Features
- Stories: 1
- Patio & porch: Patio,Porch,Screened
Lot
- Lot size: 0.55 Acres
- Features: Level
- Lot size dimensions: 191x163
Parking
- Total spaces: 4
- Parking features: Concrete,Garage Door Opener,Yes,Garage Owned,Attached,Garage
- Has garage: Yes
- Attached garage spaces: 4
- Covered spaces: 4
- Has uncovered spaces: Yes