



324 Linda Ln, Riverdale, IA, 52722
About This Home
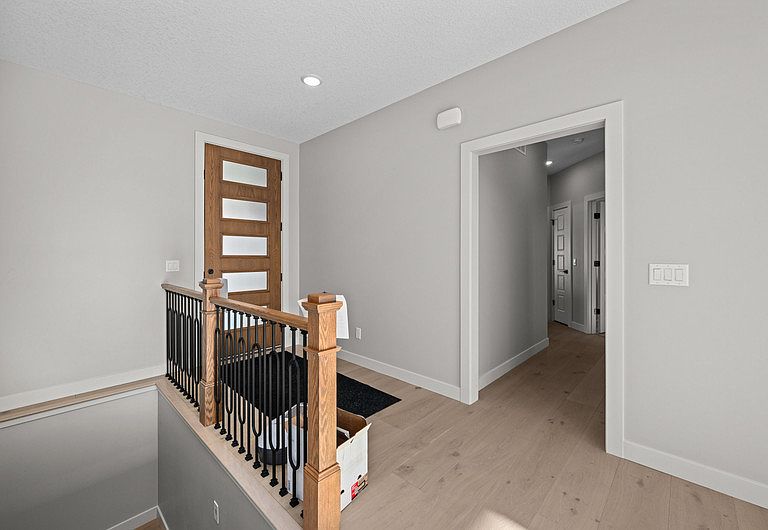
This fabulous New Construction ranch home w/ an open floor plan is a must see! A 3 BR, 3 bath home loaded w/ modern details. The open concept main flr features Large windows that allow for an abundance of natural light throughout the kit, the great rm areas. Stepless Entry in both the garage & front door. Enjoy the custom kit that features Amish solid wood handmade cabinets, large walk in pantry, Plus the spacious island w/ upgraded appliances. The Island also features cabinets that can be opened from the front. The stylish Master BR & BA have a modern yet warm flair inviting you to never leave. Main floor laundry has lots of storage & folding areas, Just off the laundry is the mud rm area that has a half bath & locker system for coats & shoes. Full BSMT has daylight windows to brighten the to be rec rm area. The bsmt has been framed in & is ready to go. This quality home is ready for its new owner. Owner is licensed Realtor in Iowa.
Getting Around
 Car-Dependent
 Very Limited Transit
 Somewhat Bikeable
Schools
Construction
Condition
- Year built: 2025
Materials
- Foundation: Concrete Perimeter
- Roof: Asphalt
- Construction materials: Vinyl Siding,Stone
Type & Style
- Home type: SingleFamily
- Property subType: Single Family Residence
Interior
Appliances
- Appliances included: Range,Microwave,Dishwasher,Refrigerator,Disposal,Stainless Steel Appliance(s),Range Hood,Front Controls on Range/Cooktop
Basement
- Has basement: Yes
- Basement: Unfinished,Full
Bedroom2
- Features: Flooring (Carpet)
- Level: Main
- Area: 120
- Dimensions: 12X10
Bedroom3
- Features: Flooring (Carpet)
- Level: Main
- Area: 140
- Dimensions: 14X10
Bedrooms & Bathrooms
- Bedrooms: 3
- Bathrooms: 3
- Full bathrooms: 2
- 1/2 bathrooms: 1
Dining Room
- Features: Flooring (Wood Laminate)
- Level: Main
- Area: 120
- Dimensions: 12X10
Features
- Number of fireplaces: 1
- Fireplace features: Gas Log,Living Room
- Fireplace: Yes
- Finished area below ground: 0
Great Room
- Features: Flooring (Wood Laminate)
- Level: Main
- Area: 552
- Dimensions: 24X23
Heating & Cooling
- Heating features: Natural Gas
- Cooling features: Central Air
Interior Area
- Total structure area: 3,998
- Total interior livable area: 1,999 sqft
Kitchen
- Features: Kitchen (Eating Area-Breakfast Bar,Pantry-Walk-in),Flooring (Wood Laminate)
- Level: Main
- Area: 168
- Dimensions: 14X12
Laundry
- Features: Flooring (Tile)
- Level: Main
- Area: 63
- Dimensions: 9X7
Master Bedroom
- Features: Flooring (Carpet),Bathroom (Full)
- Level: Main
- Area: 210
- Dimensions: 15X14
Property
Accessibility
- Accessibility features: Pocket Door(s),Lever Door Handles,Main Level Entry,Disability Access
Details
- Parcel number: 00000000842349358
- Special condition: None
Features
- Stories: 1
Lot
- Lot size: 0.45 Acres
- Features: Level
- Lot size dimensions: 90x207